A FRAME Scandi Retreat Cabin Architecture

A FRAME Scandi Retreat Cabin Architecture

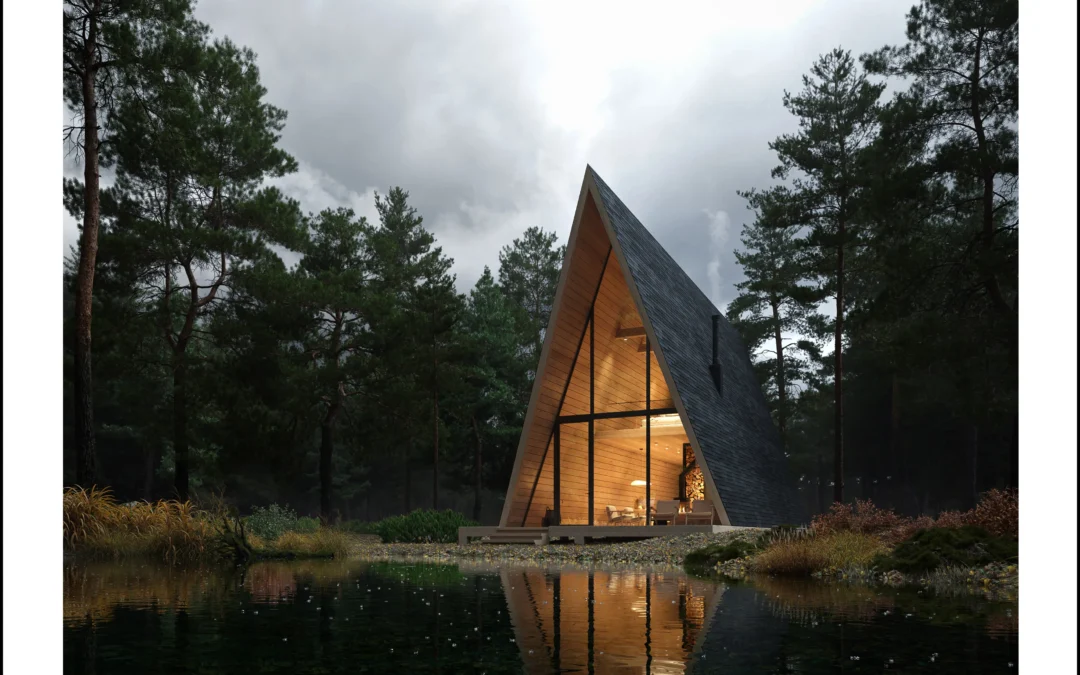
A-FRAME ScandiRetreatCabin The Scandi Retreat Cabin Project is a contemporary A-frame retreat that combines the clean lines of Scandinavian architecture with the calm of untouched nature. Large expanses of glazing open the interior to the landscape, bringing light,...
THE LYTE SALT2

THE LYTE SALT2

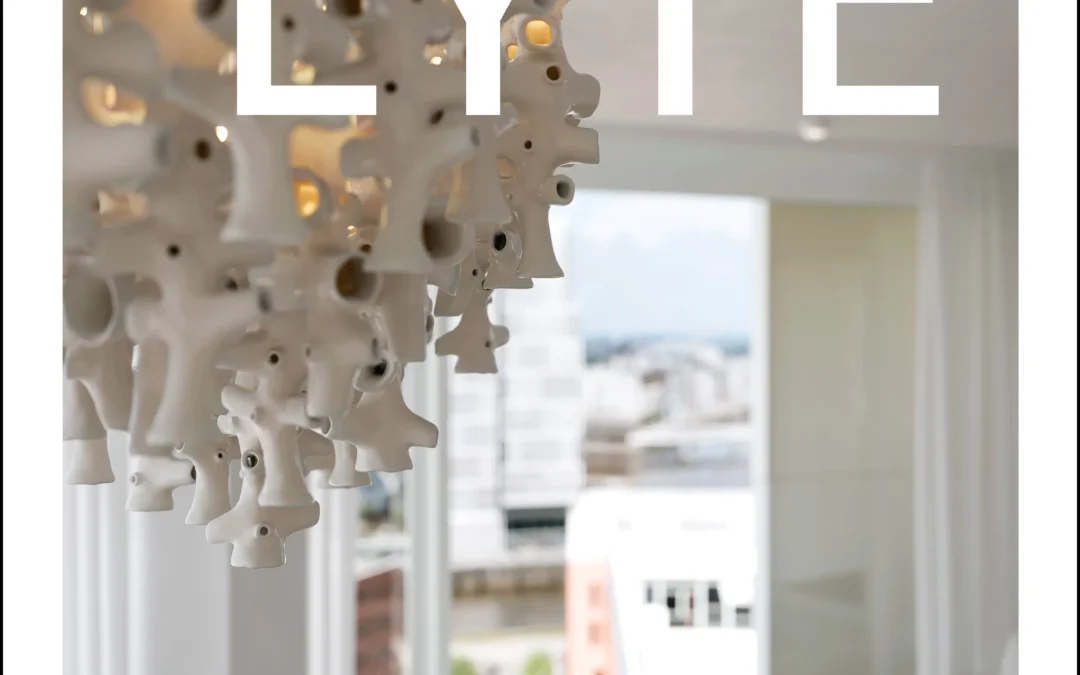
THE LYTE THE LYTE is a new, elegant residential high-rise in Hamburg’s Überseequartier, HafenCity, which has quickly become one of the city’s architectural highlights. Together with our partner company, we were responsible for both the interior design and the complete...
11DECKS 

11DECKS 

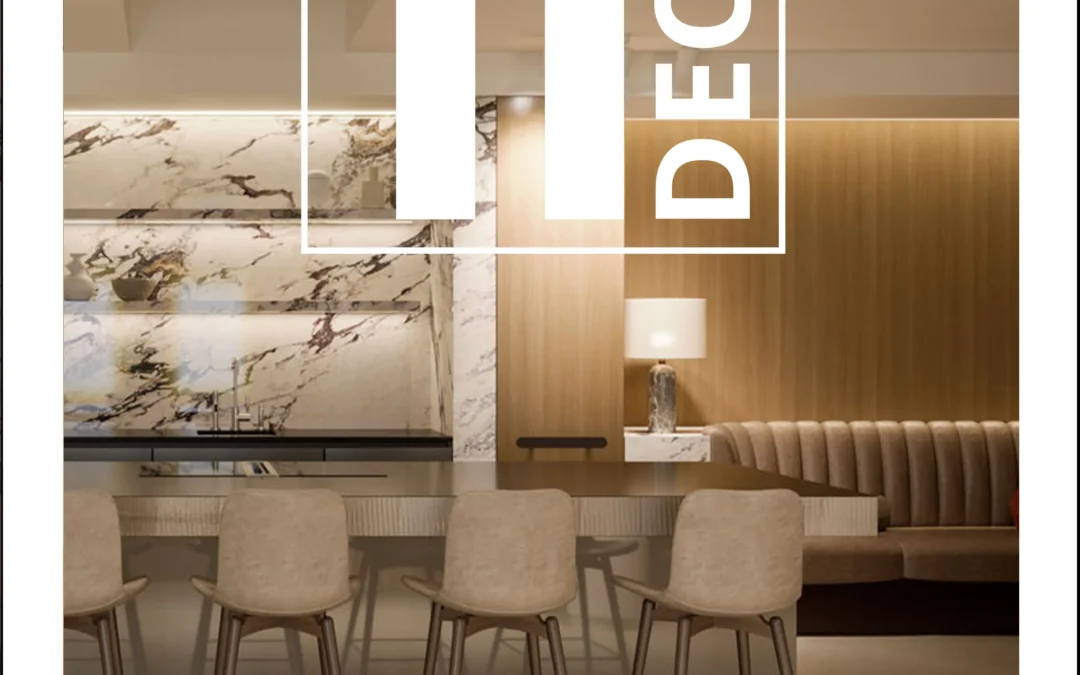
11DECKS Community Spaces For the prominent 11DECKS residential building in Hamburg, our partner company and Studio Feldmann conceived, zoned, and designed the exclusive community spaces. The goal was not only to create functional additional areas for residents, but...
Apartment Building Revovation

Apartment Building Revovation

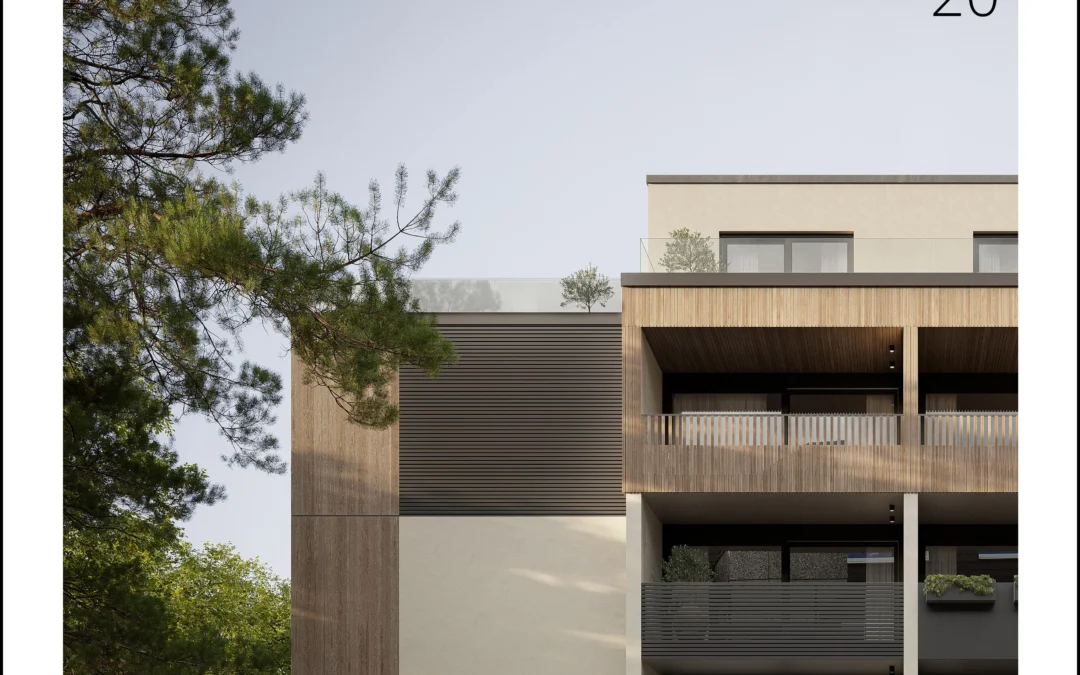
Apartment Building RenovationDüsseldorf Together with our partner company, we accompanied the design transformation of an apartment building in Düsseldorf, developing the concept, exterior design, interior design, and CGI from a single source. The starting point was...
ONE INTERIOR

ONE INTERIOR

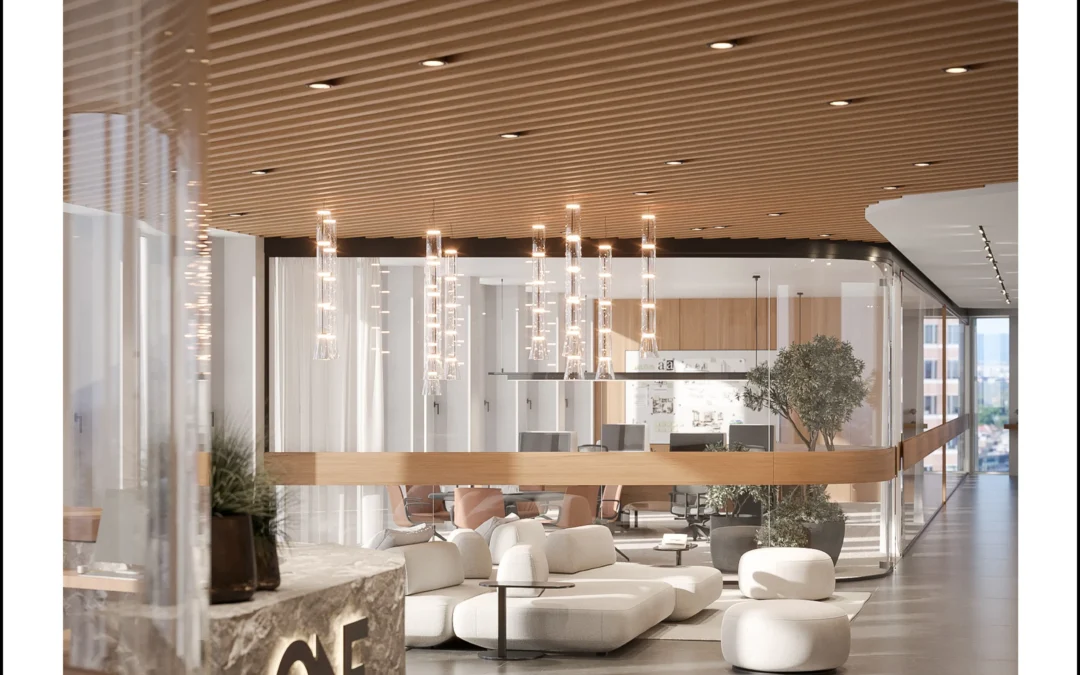
ONE Frankfurt am Main For Colliers and CA Immo, we developed a high-end interior design for an entire office floor in the ONE building in Frankfurt. The aim was to create a working environment that feels functional, representative, and atmospherically clear. The...
Studio Feldmann Logo
Privacy Overview

This website uses cookies so that we can provide you with the best user experience possible. Cookie information is stored in your browser and performs functions such as recognising you when you return to our website and helping our team to understand which sections of the website you find most interesting and useful.