
Apartment
Building
Renovation
Düsseldorf
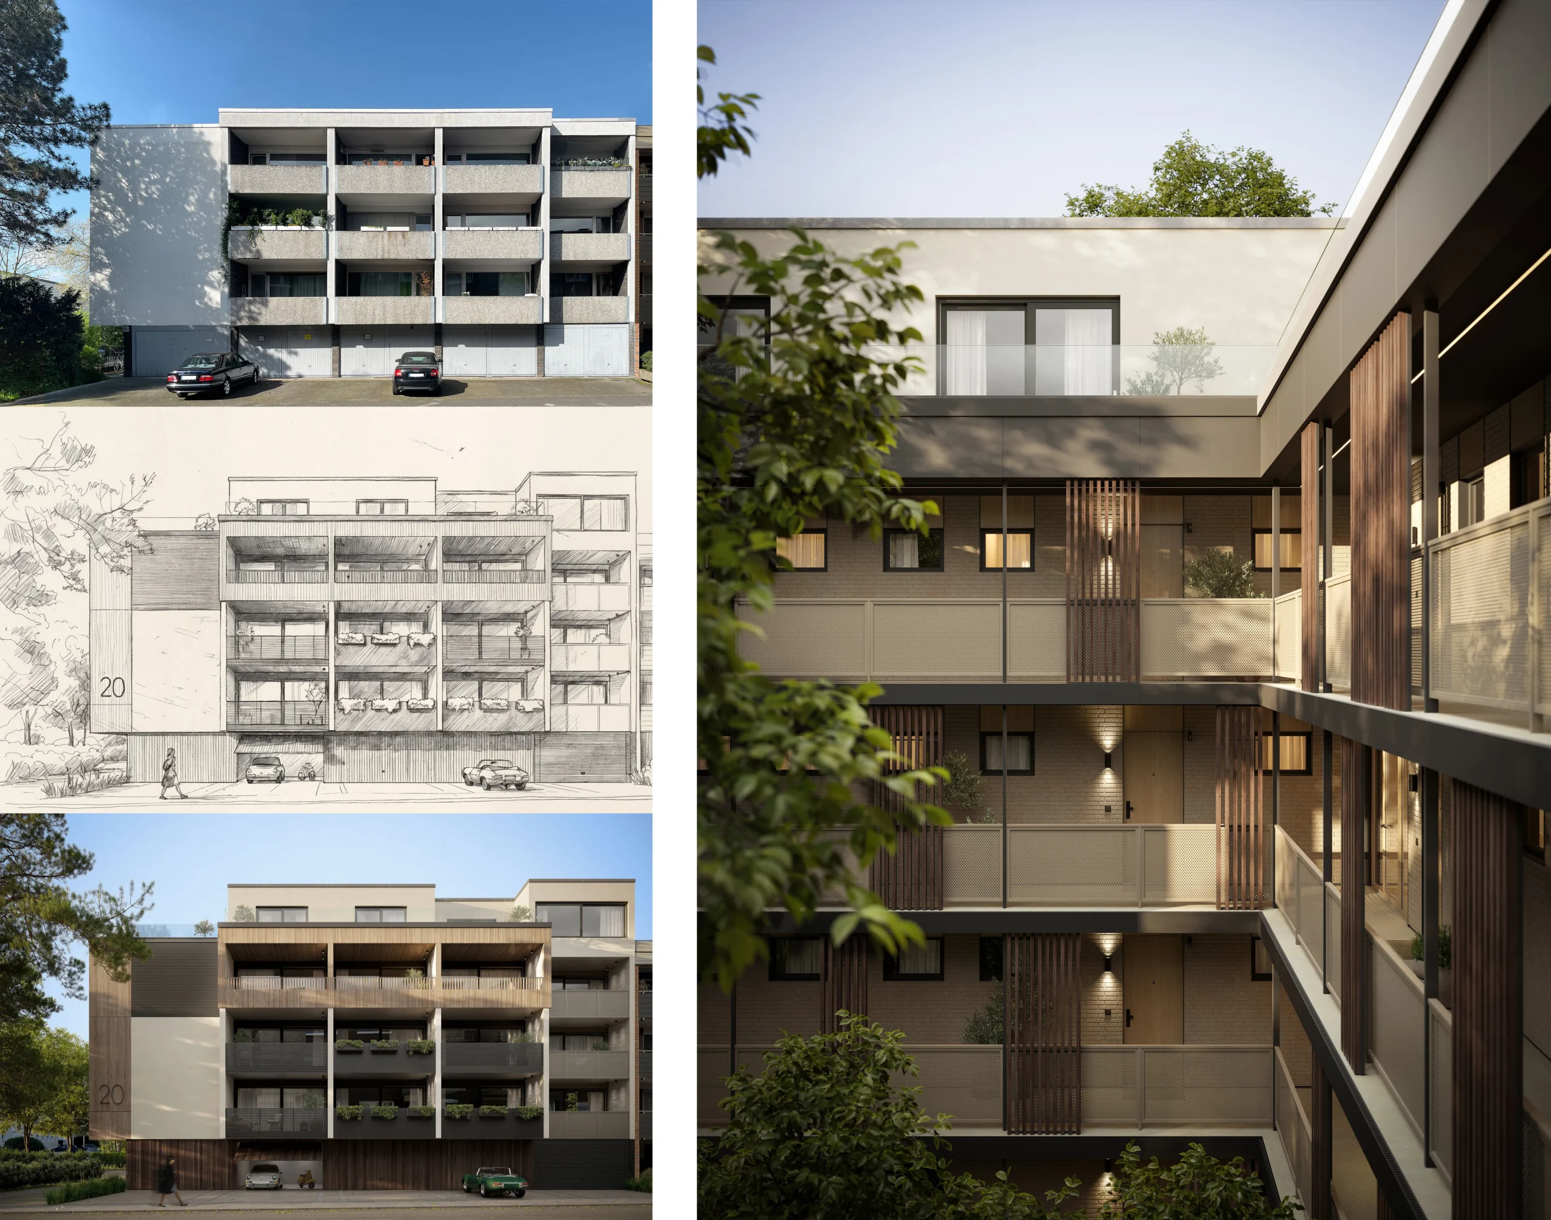
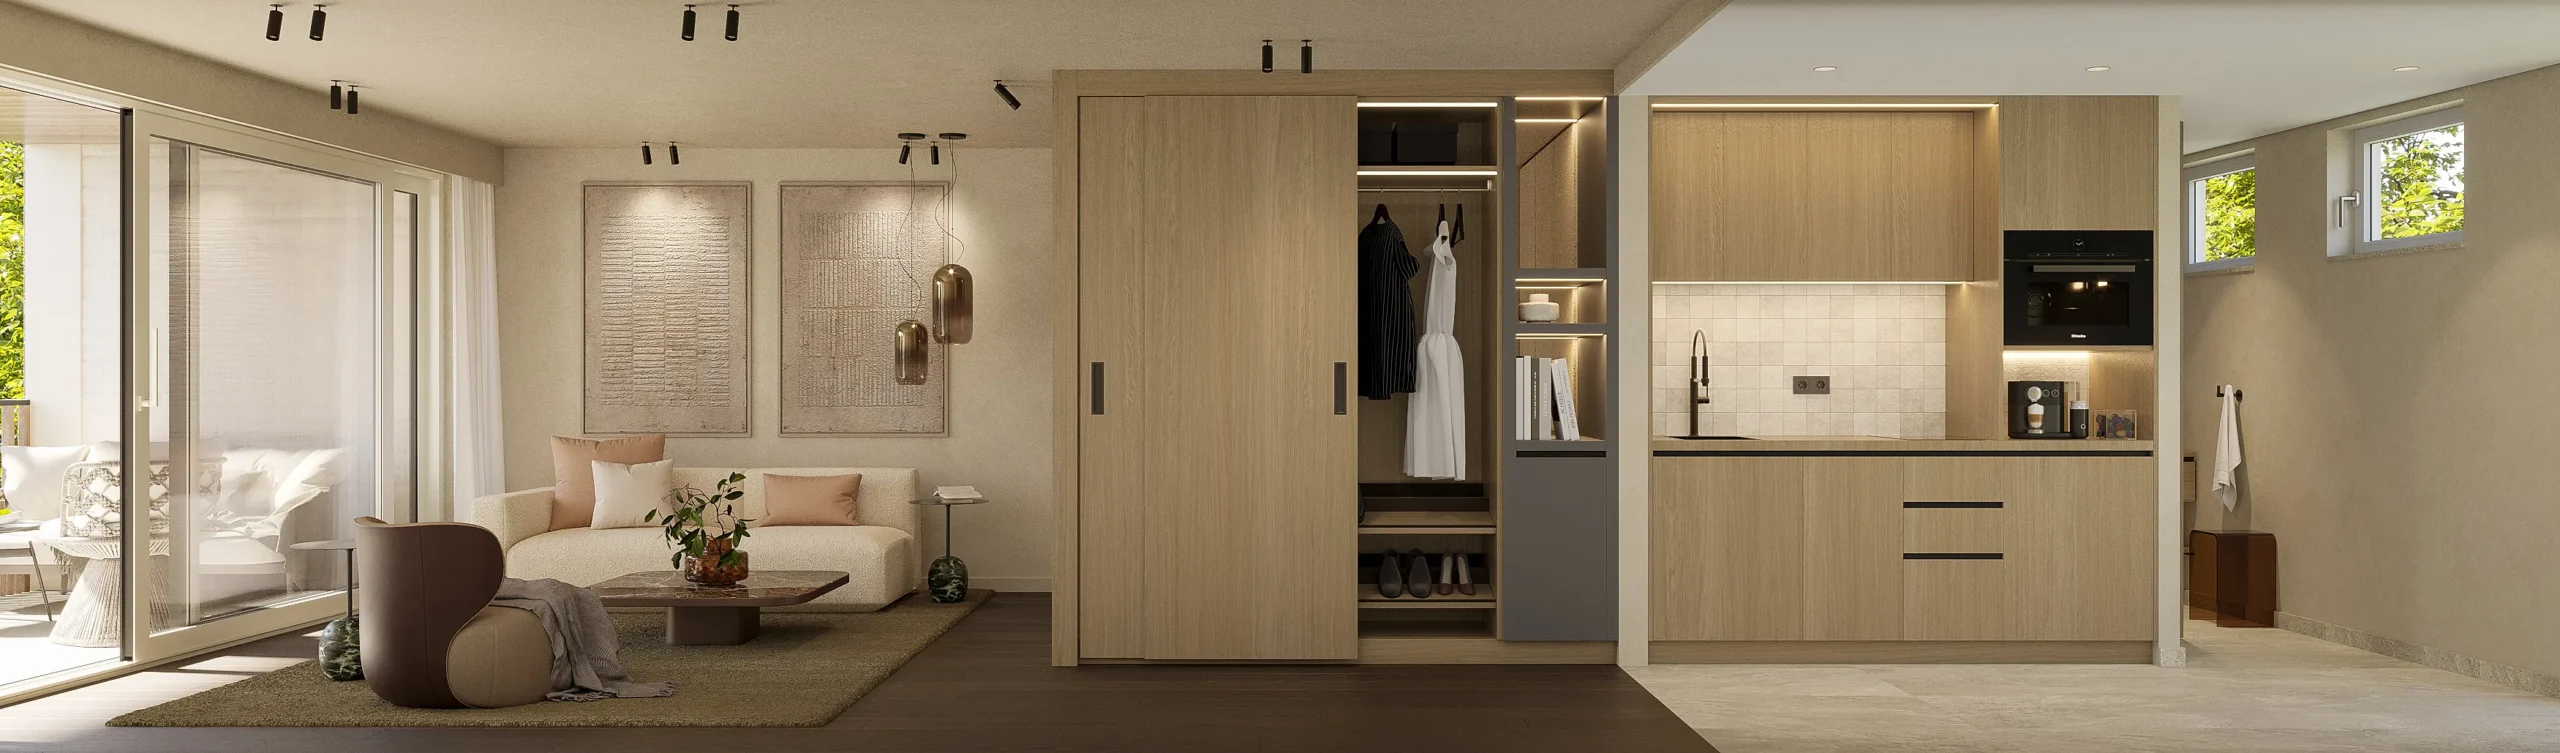
Together with our partner company, we accompanied the design transformation of an apartment building in Düsseldorf, developing the concept, exterior design, interior design, and CGI from a single source. The starting point was an existing building whose apartments were reimagined and architecturally enhanced as part of the renovation. The aim was to make optimal use of the available living space and turn compact one-room apartments into spaces that feel noticeably more comfortable, generous, and high-end.
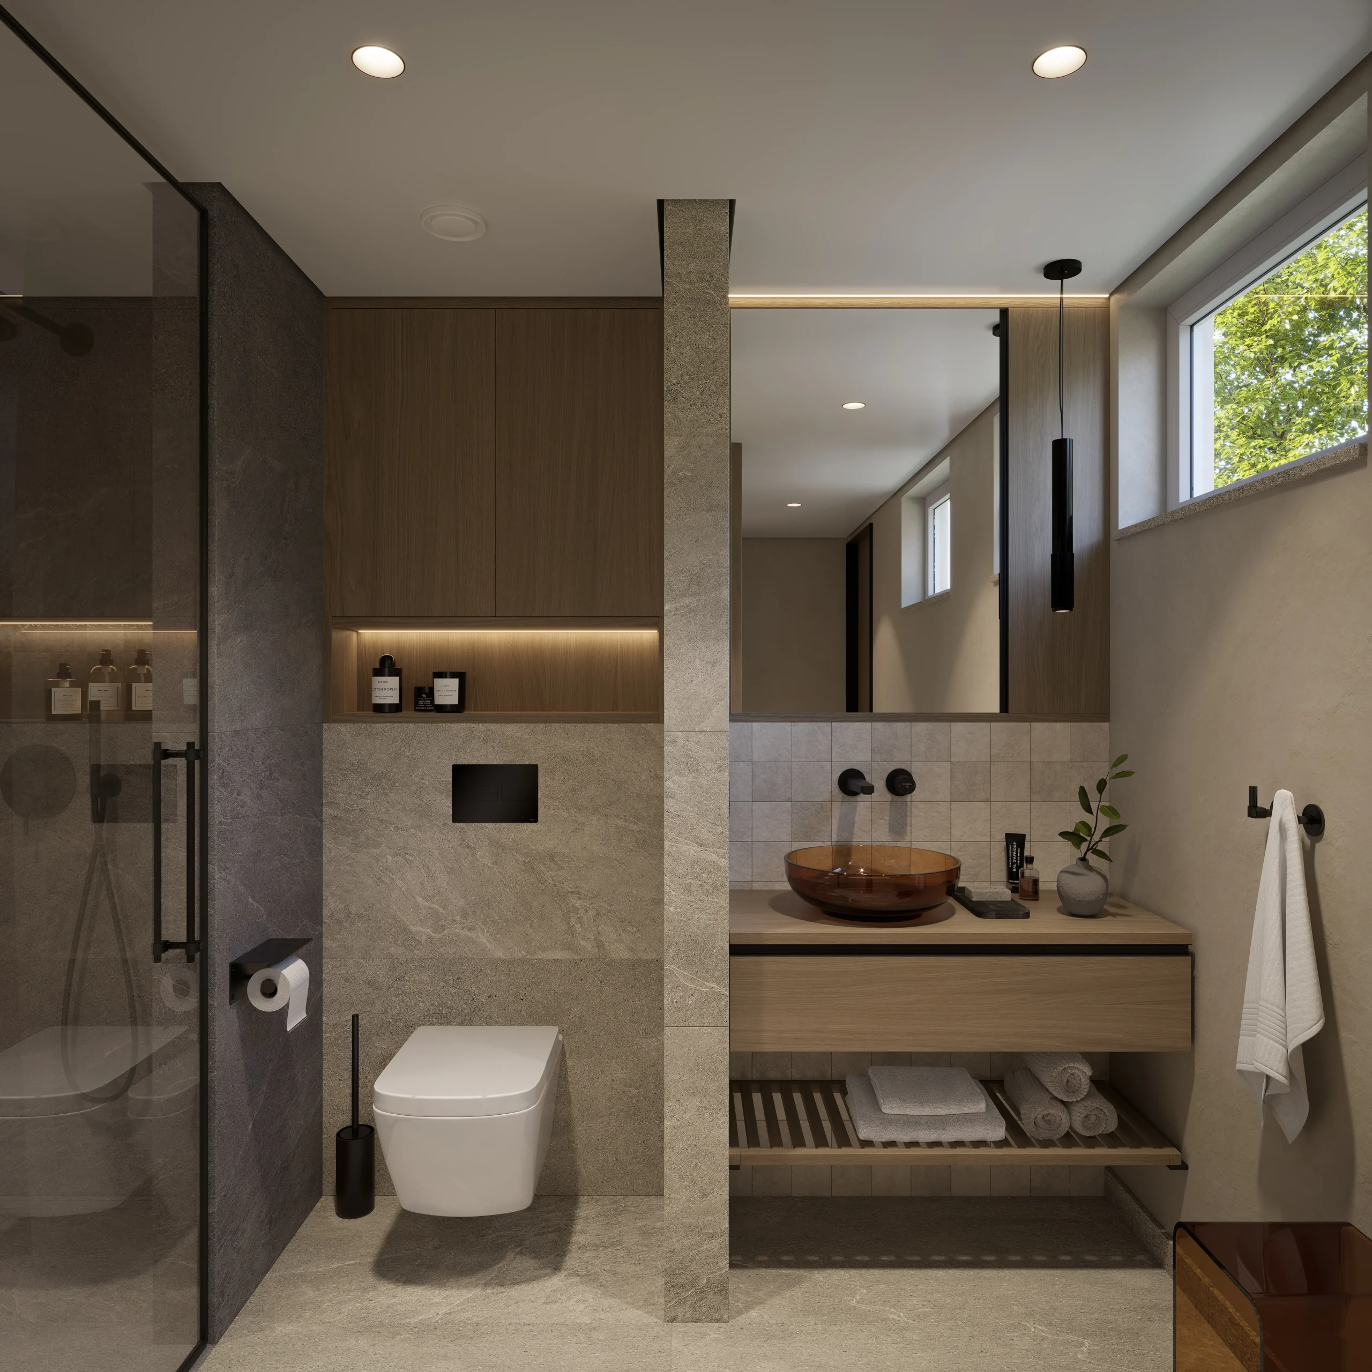
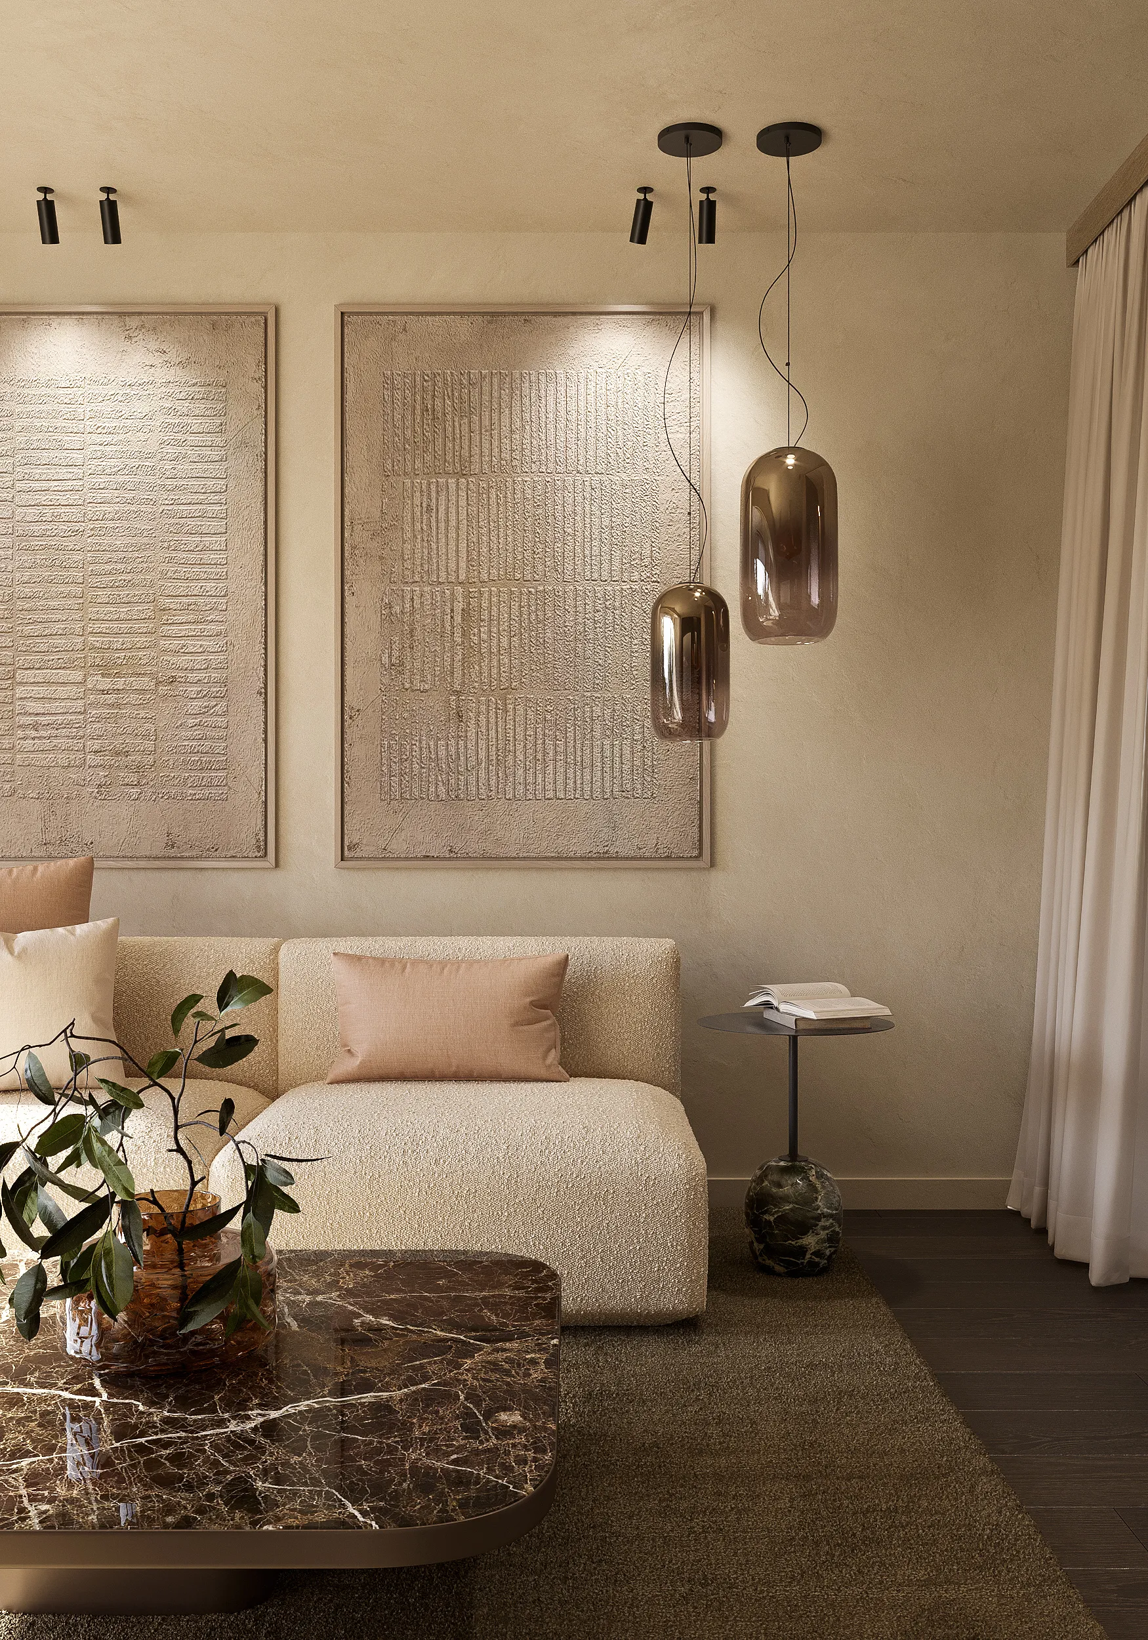
The interior design focused on precise planning with a clear emphasis on functionality, storage, and spatial impact. Thoughtful layout solutions, integrated furnishings, calm material concepts, and a reduced, elegant formal language made it possible to organize the small apartments with maximum efficiency without losing their sense of comfort. The result is a set of apartments that appear open, light, and comfortable despite their limited footprint.
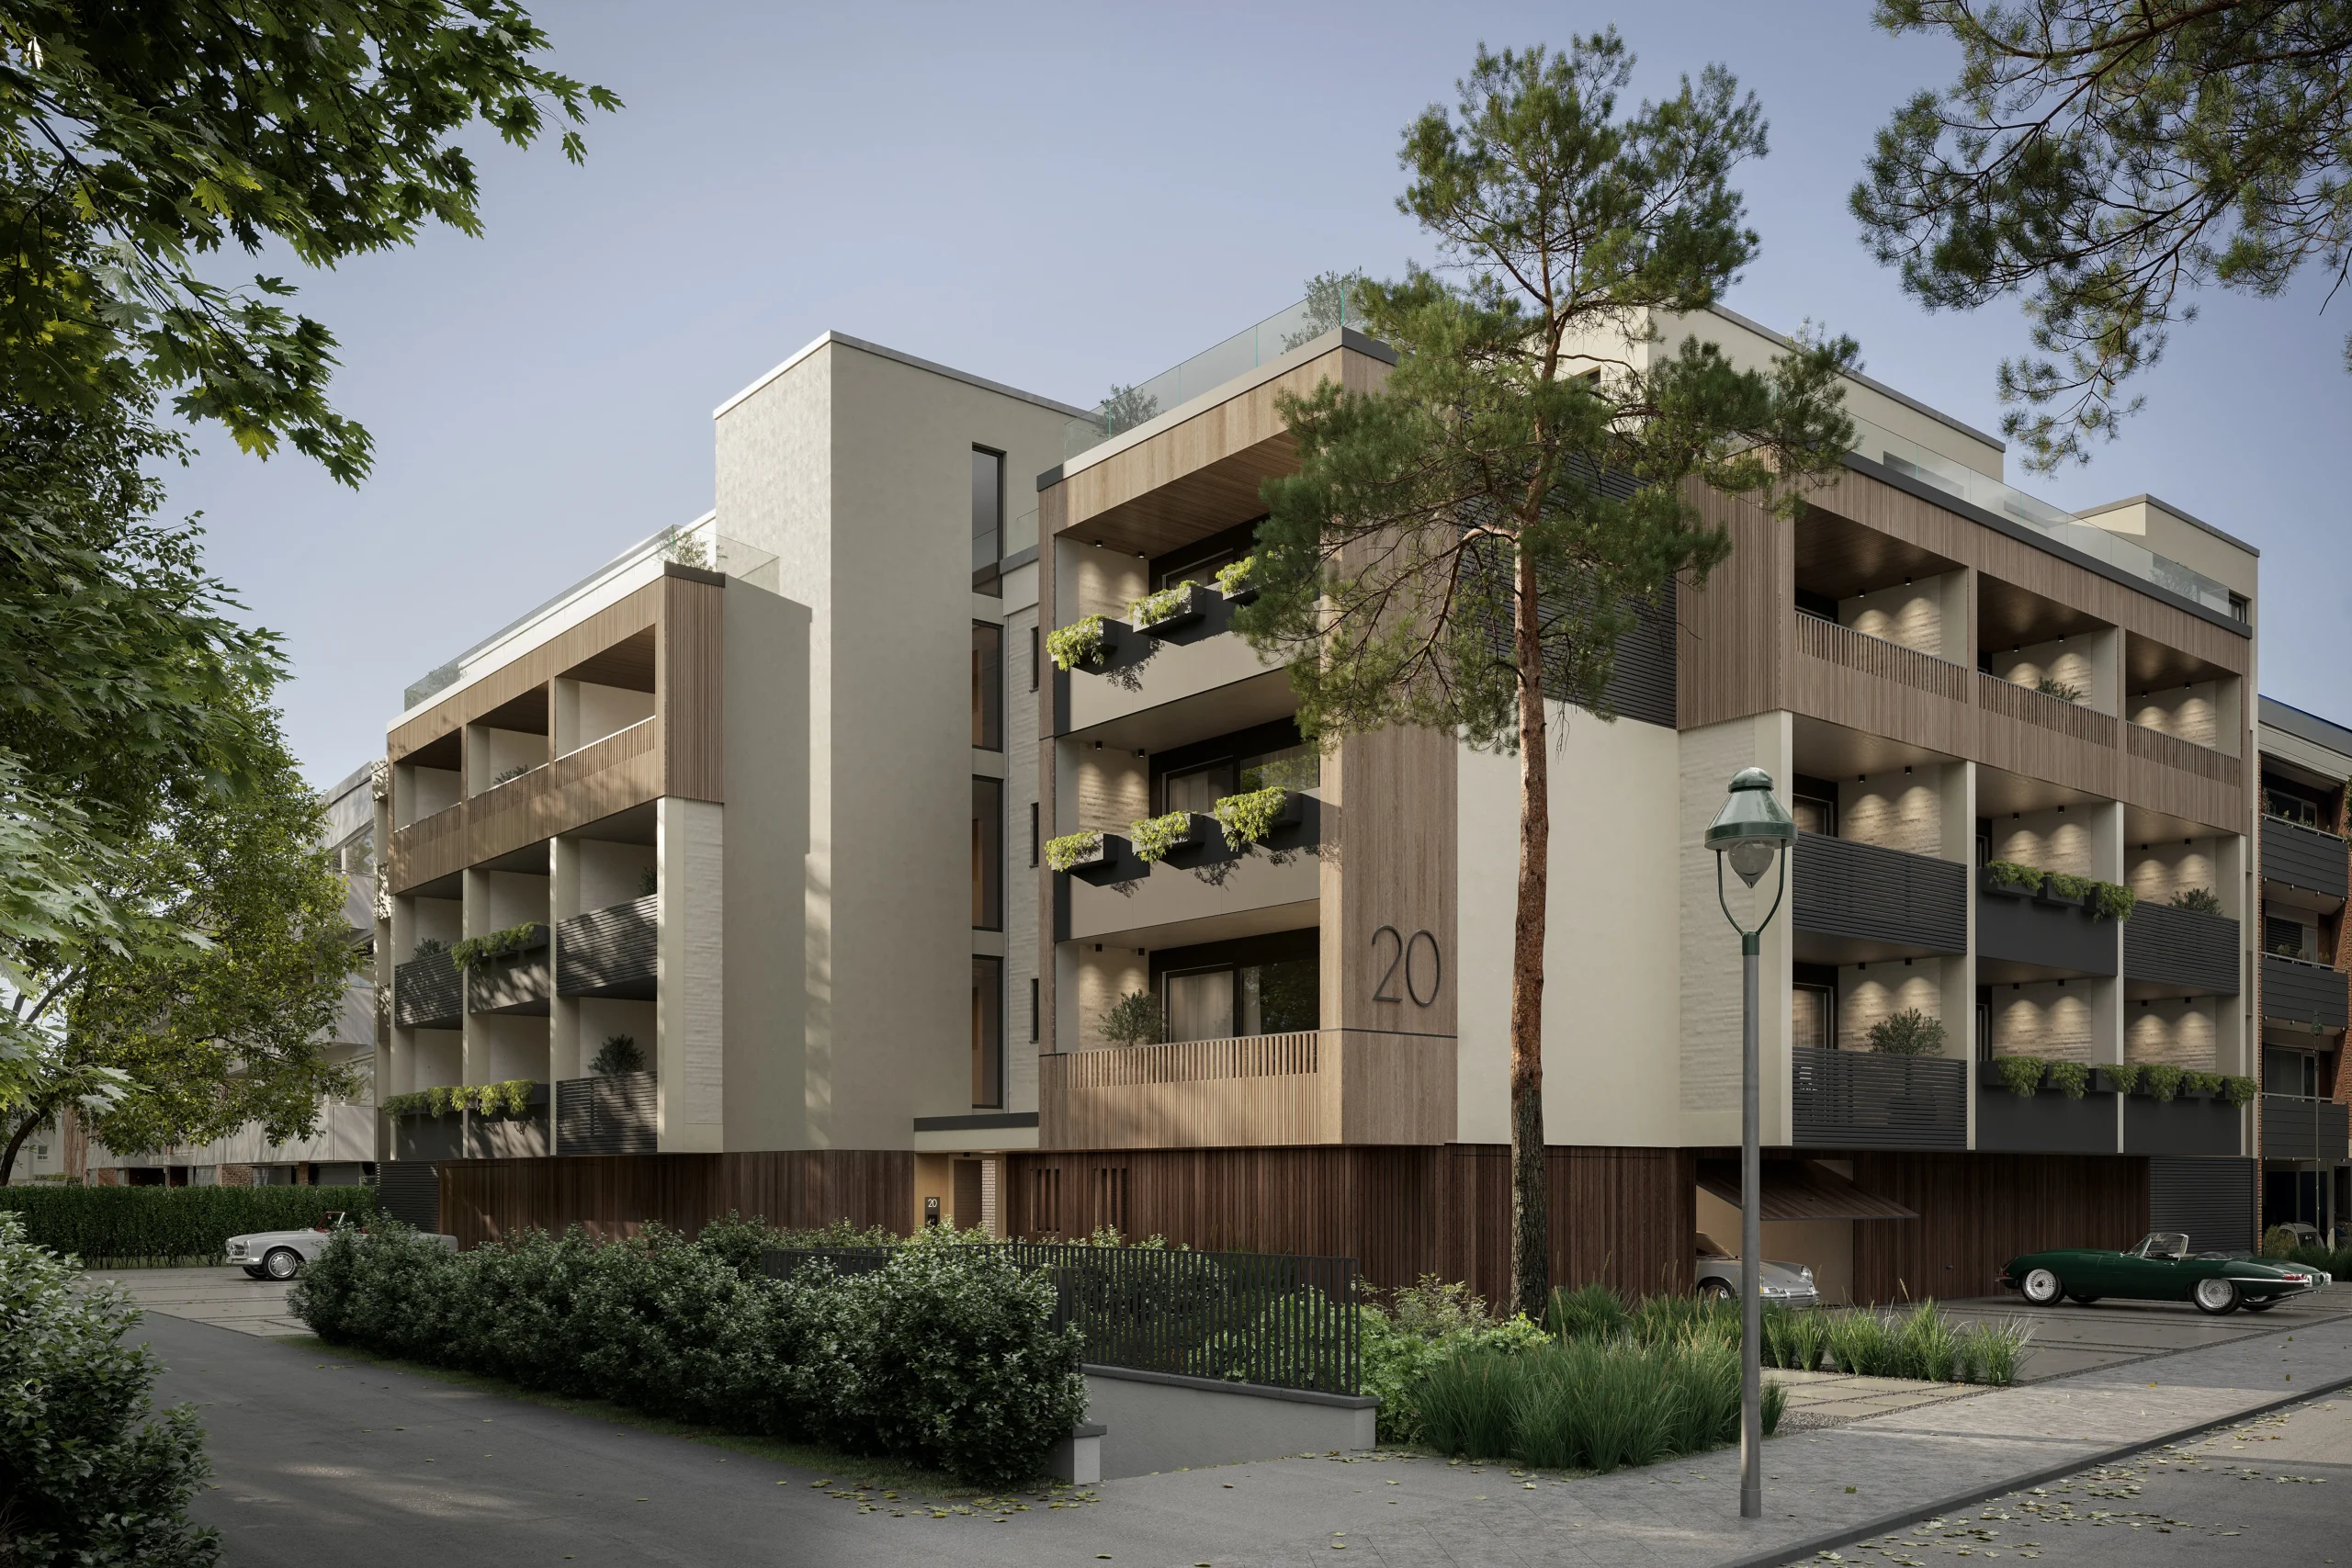
The exterior design also established the building’s new identity through a calm, contemporary façade language and balanced proportions. The house blends naturally into Düsseldorf’s urban fabric while gaining a distinct, modern presence of its own. The CGI visualizations made this development tangible already during the planning phase and show how an existing property was transformed into an attractive, contemporary residential building with a clear architectural attitude.




Ready to discuss your project?
Get in touch to discuss your individual project. Whether you have initial ideas, a fully developed plan, or require complete project realization, our team will guide you from the first vision through to final completion.