

ONE
Frankfurt am Main
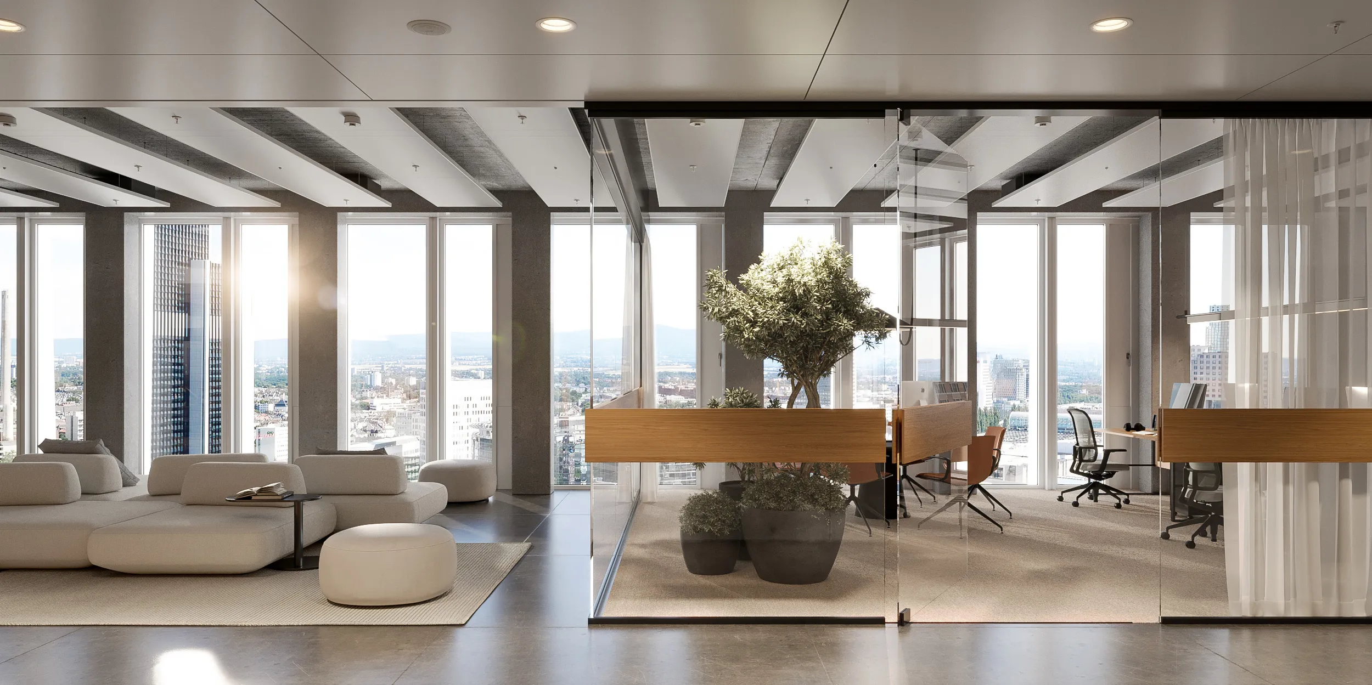
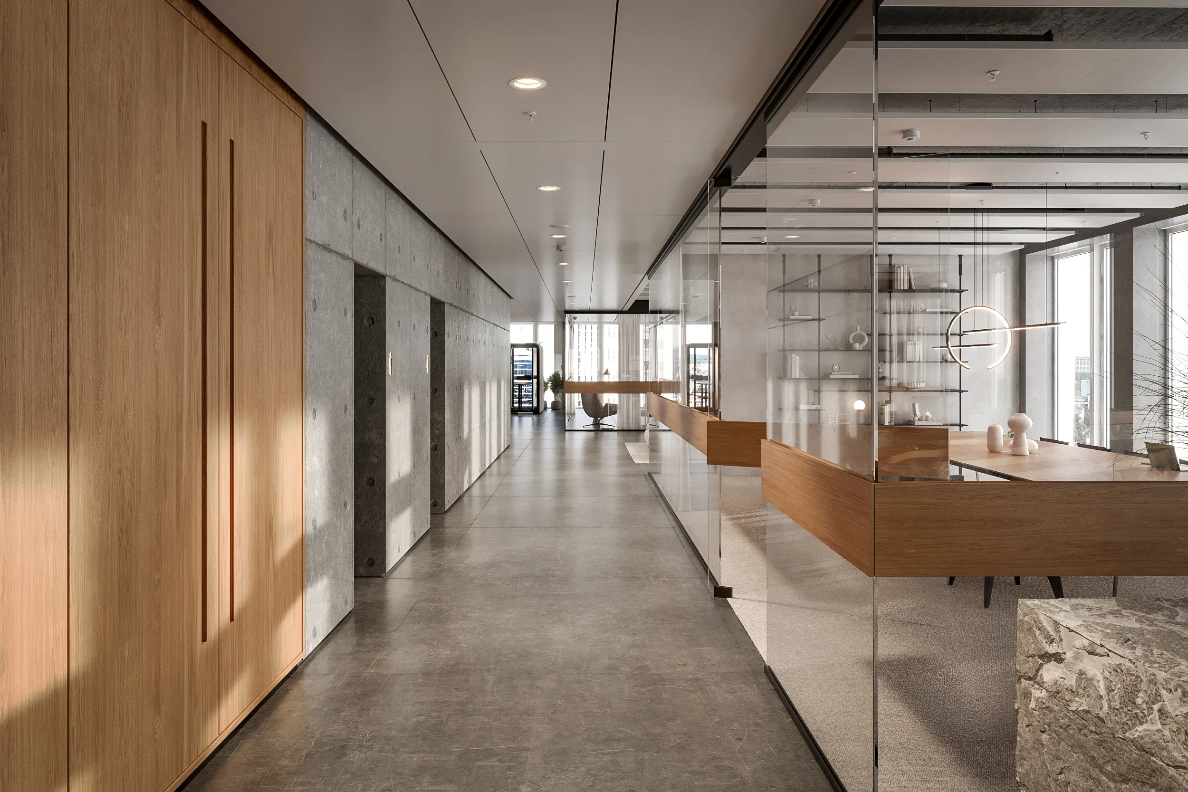
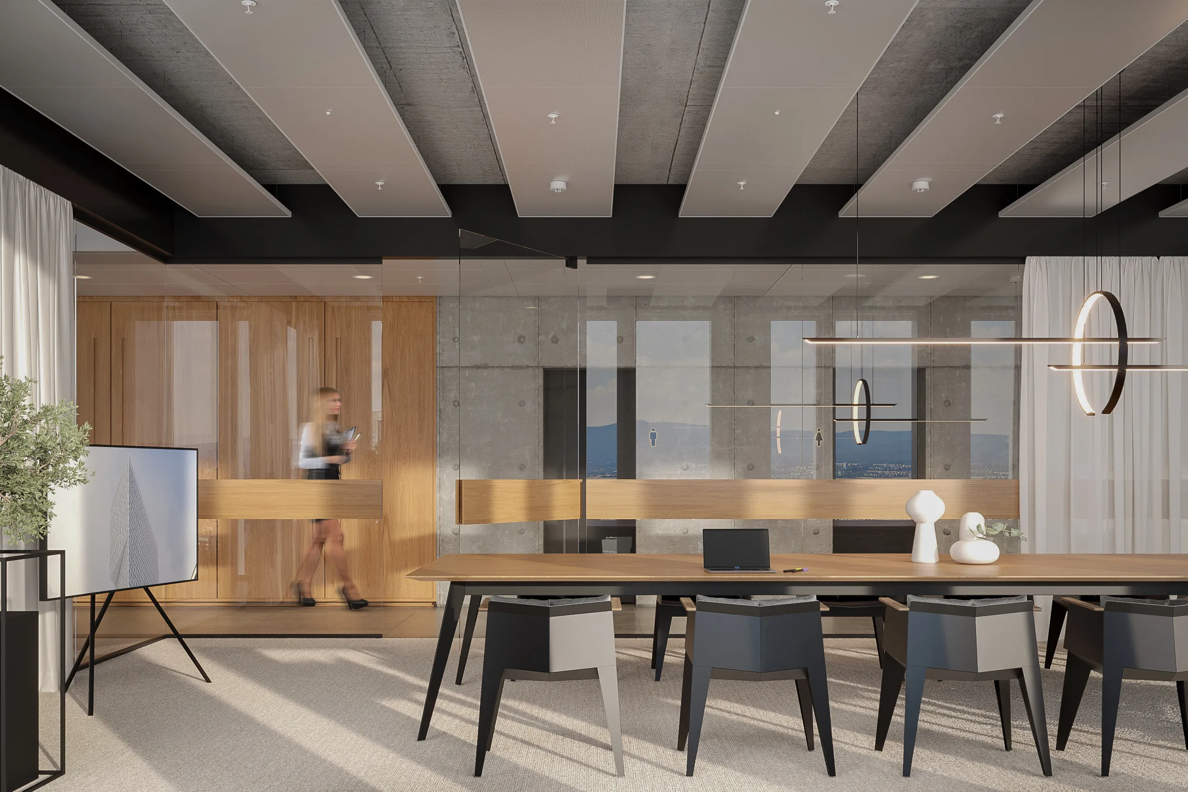
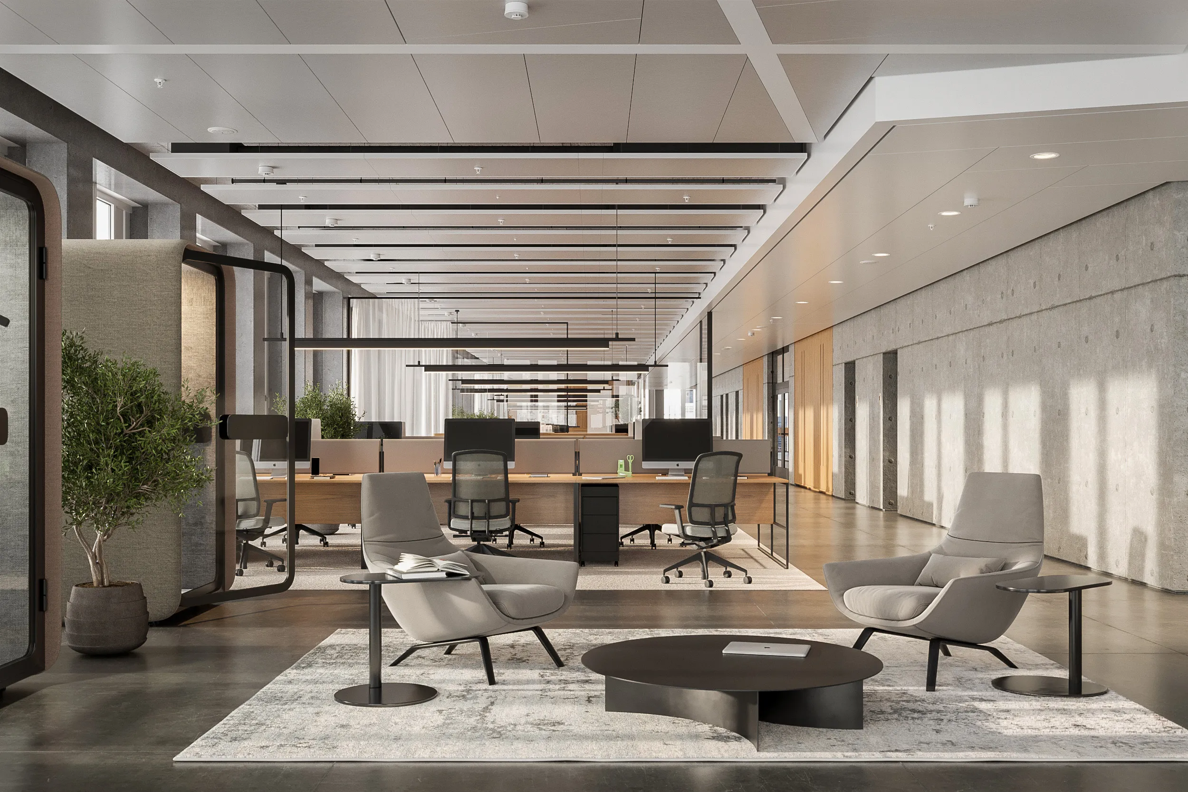
For Colliers and CA Immo, we developed a high-end interior design for an entire office floor in the ONE building in Frankfurt. The aim was to create a working environment that feels functional, representative, and atmospherically clear.
The design concept combines open work areas, communicative zones, and quiet retreat spaces into a modern office layout with a high level of comfort. Generous glass surfaces, precise lines, and a restrained material palette emphasize the building’s architecture while bringing the view over Frankfurt into the interior.
Warm wooden surfaces, textile accents, and carefully placed lighting solutions create a professional yet welcoming atmosphere. The result is an office interior that strengthens the identity of the building and visibly reflects its commitment to quality, clarity, and contemporary working.



Ready to discuss your project?
Get in touch to discuss your individual project. Whether you have initial ideas, a fully developed plan, or require complete project realization, our team will guide you from the first vision through to final completion.