
A-FRAME
Scandi
Retreat
Cabin
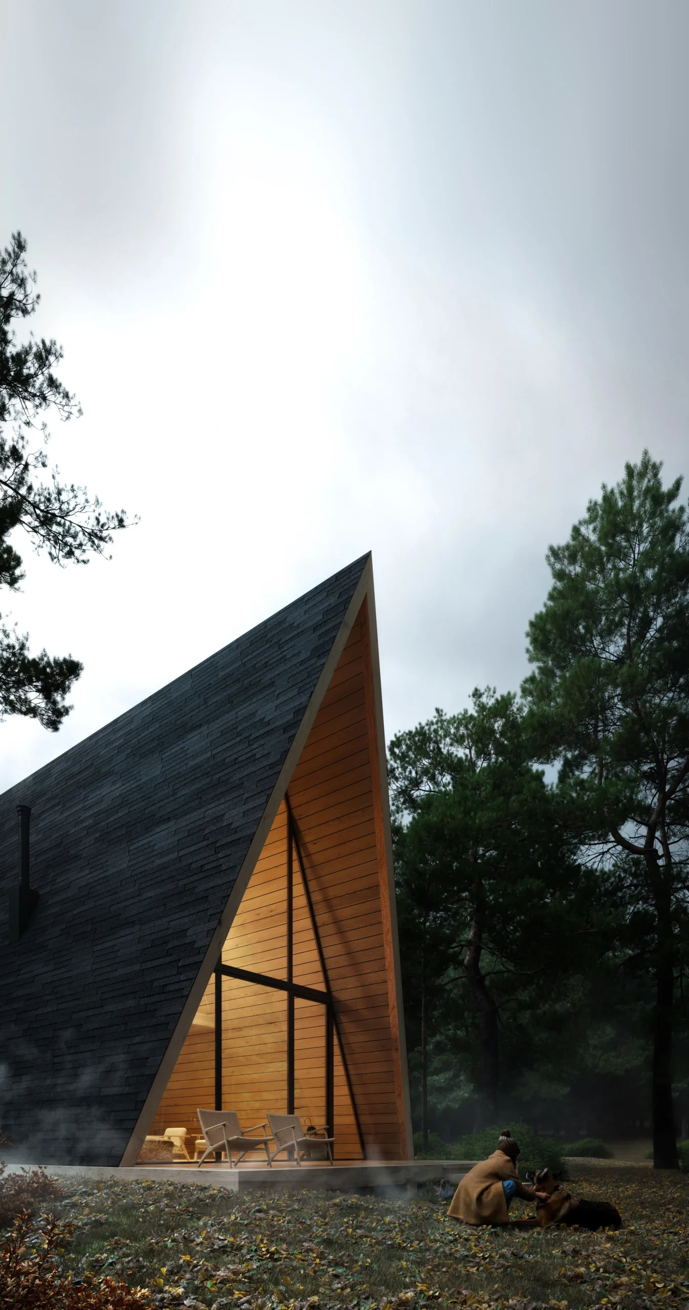
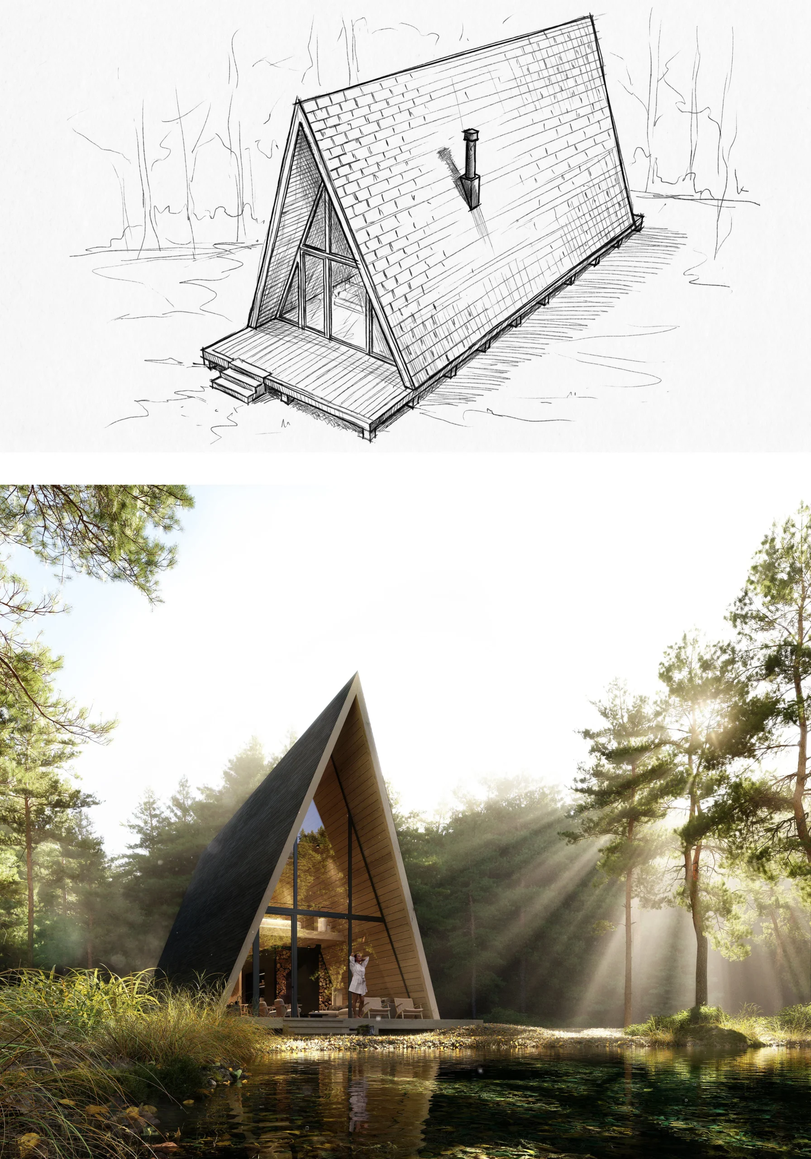
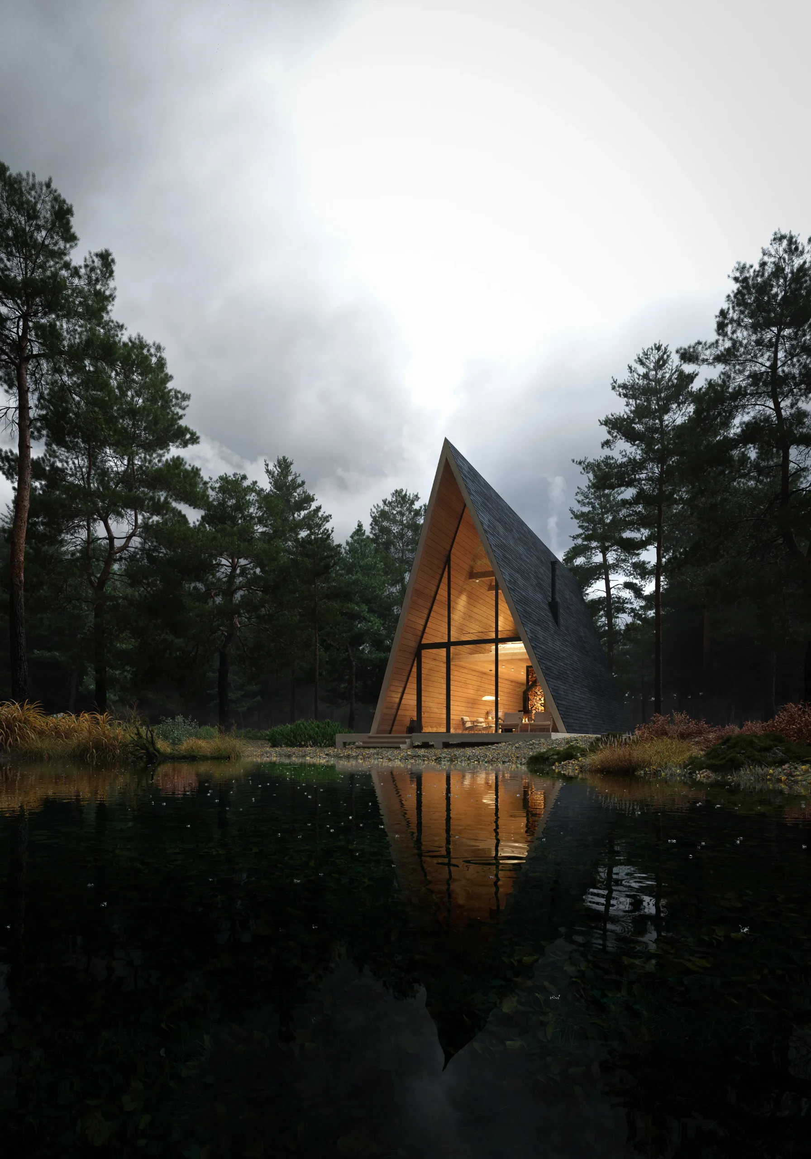
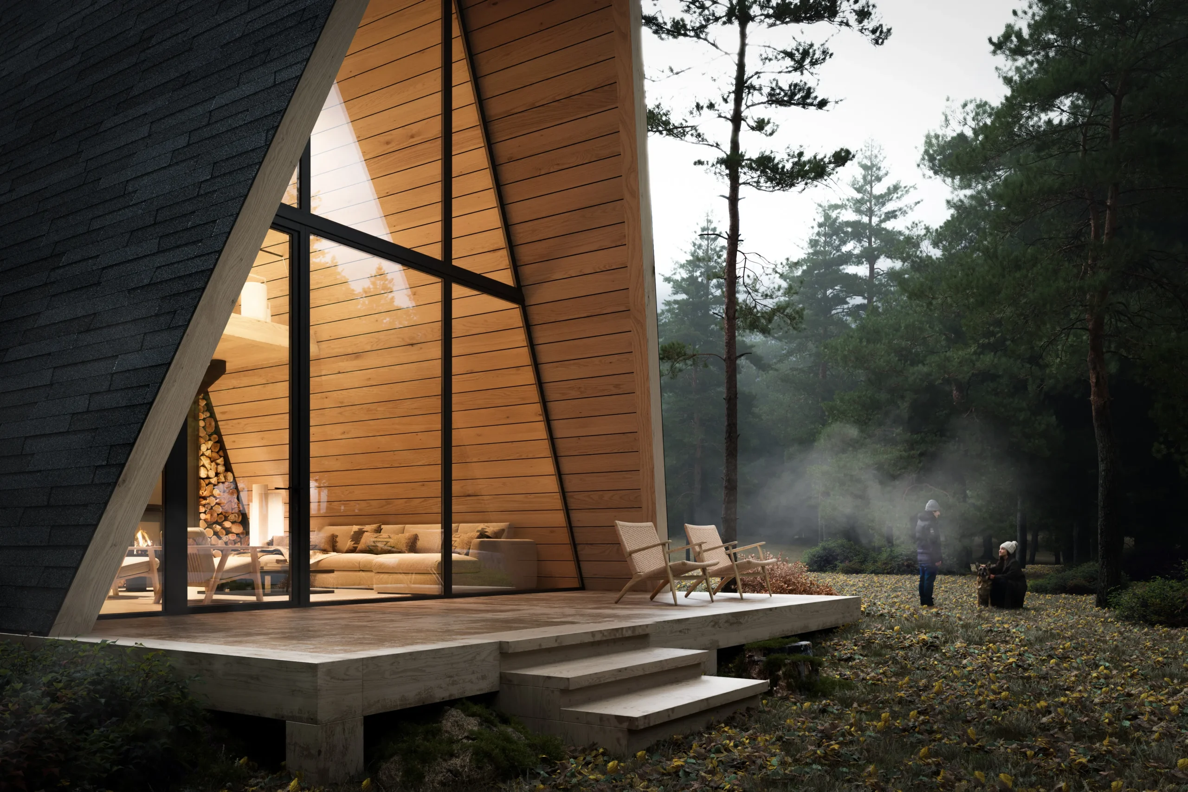
The Scandi Retreat Cabin Project is a contemporary A-frame retreat that combines the clean lines of Scandinavian architecture with the calm of untouched nature. Large expanses of glazing open the interior to the landscape, bringing light, sky, and forest directly into the living space — softly blurring the boundary between inside and outside.
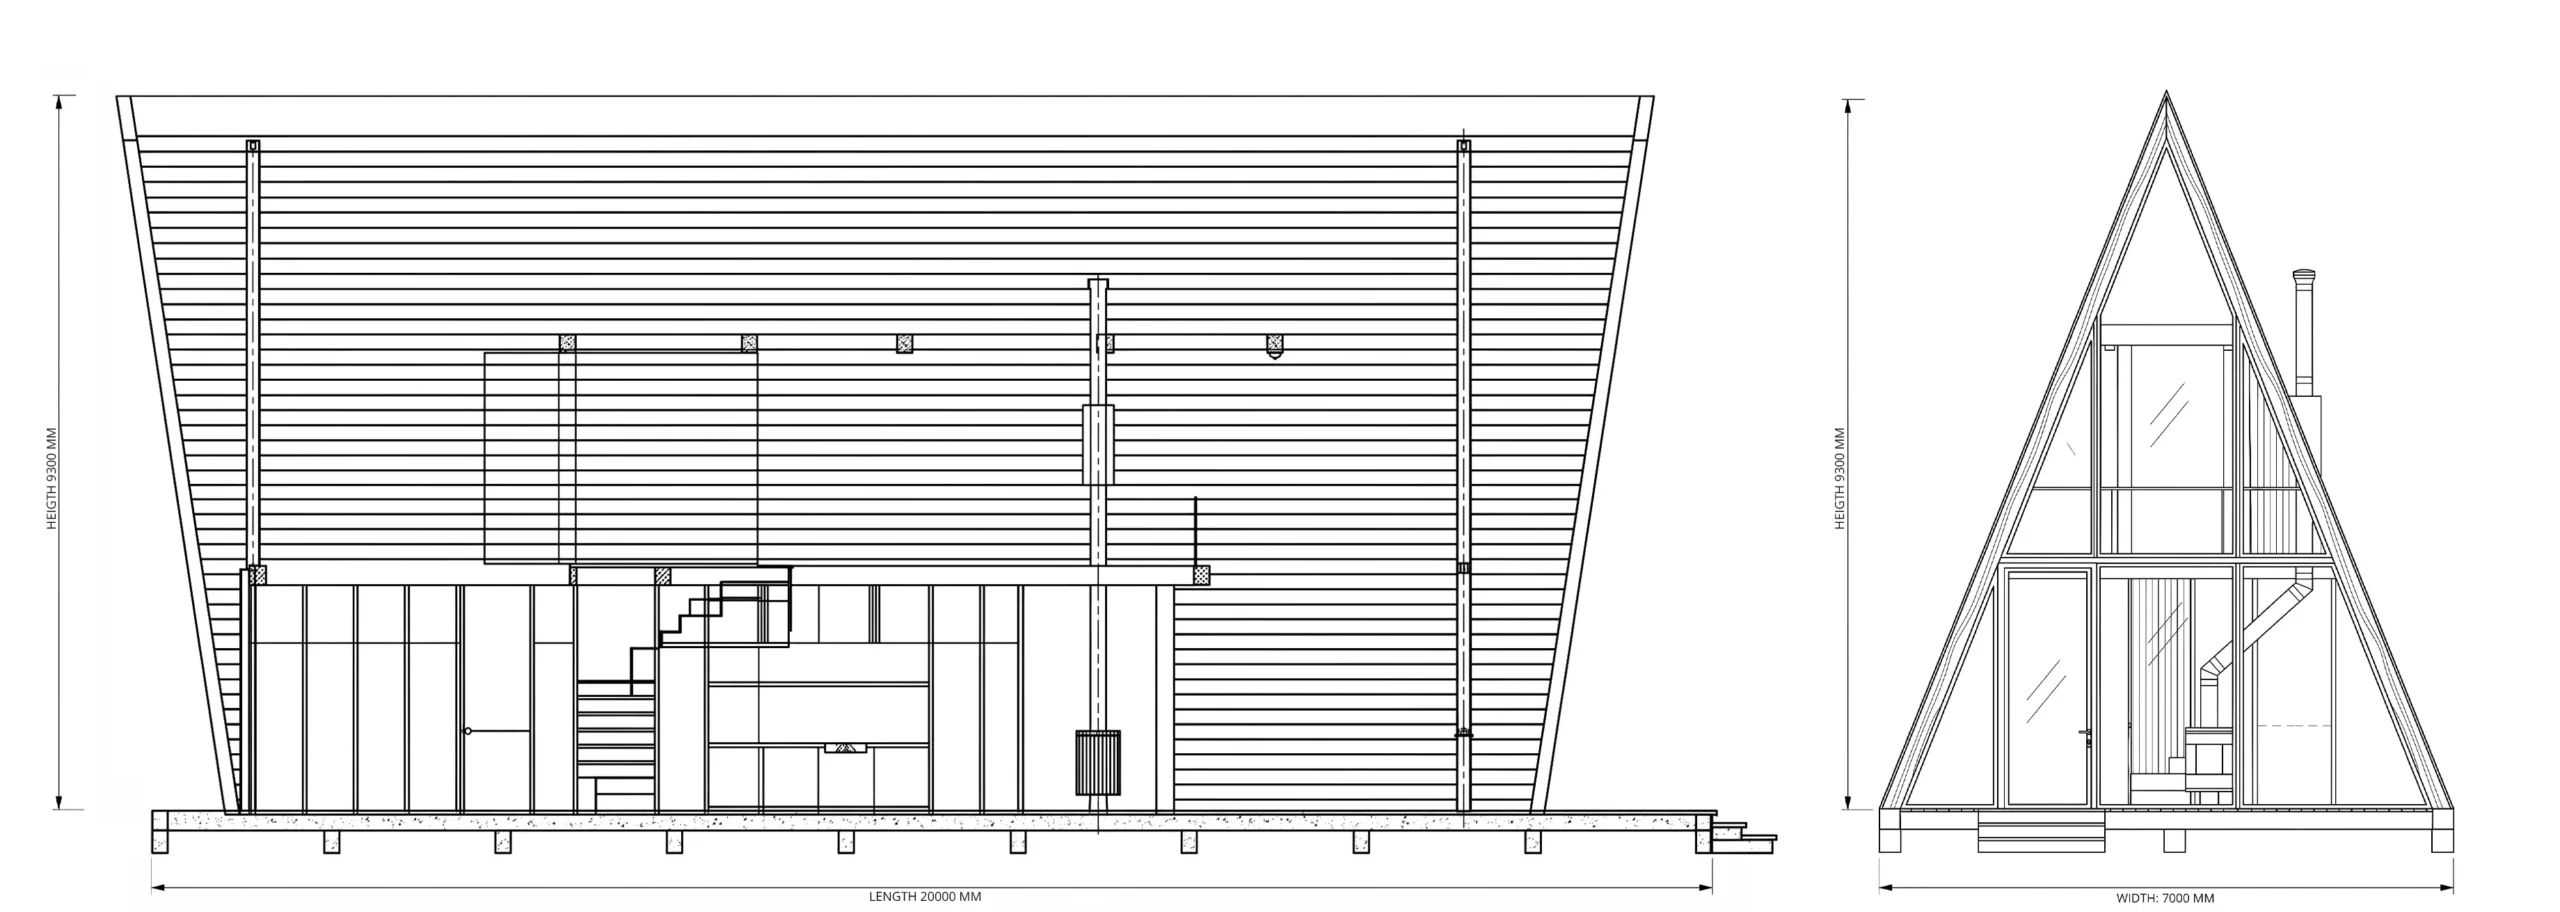
Inside, warm wooden surfaces, a soft neutral palette, and carefully chosen textures come together to create a calm, minimalist atmosphere typical of Scandinavian retreats. A compact floor plan, functional built-in elements, and the fireplace as a focal point ensure maximum comfort within a small footprint, making the cabin the ideal setting for hygge moments by the fire.
The cabin is conceived as a flexible design that can be placed almost anywhere in nature- by a lake, deep in the forest, or in the mountains. Precisely planned proportions and reduced material transitions allow for efficient realization and a strong architectural presence without overwhelming its surroundings.
Design and CGI: Studio Feldmann.
All interior views of our design can be found in the project “A-Frame Scandi Retreat Cabin Interior.”
Ready to discuss your project?
Get in touch to discuss your individual project. Whether you have initial ideas, a fully developed plan, or require complete project realization, our team will guide you from the first vision through to final completion.