
UNTERMAINKAI
Light, calm, and character in the entrance area.
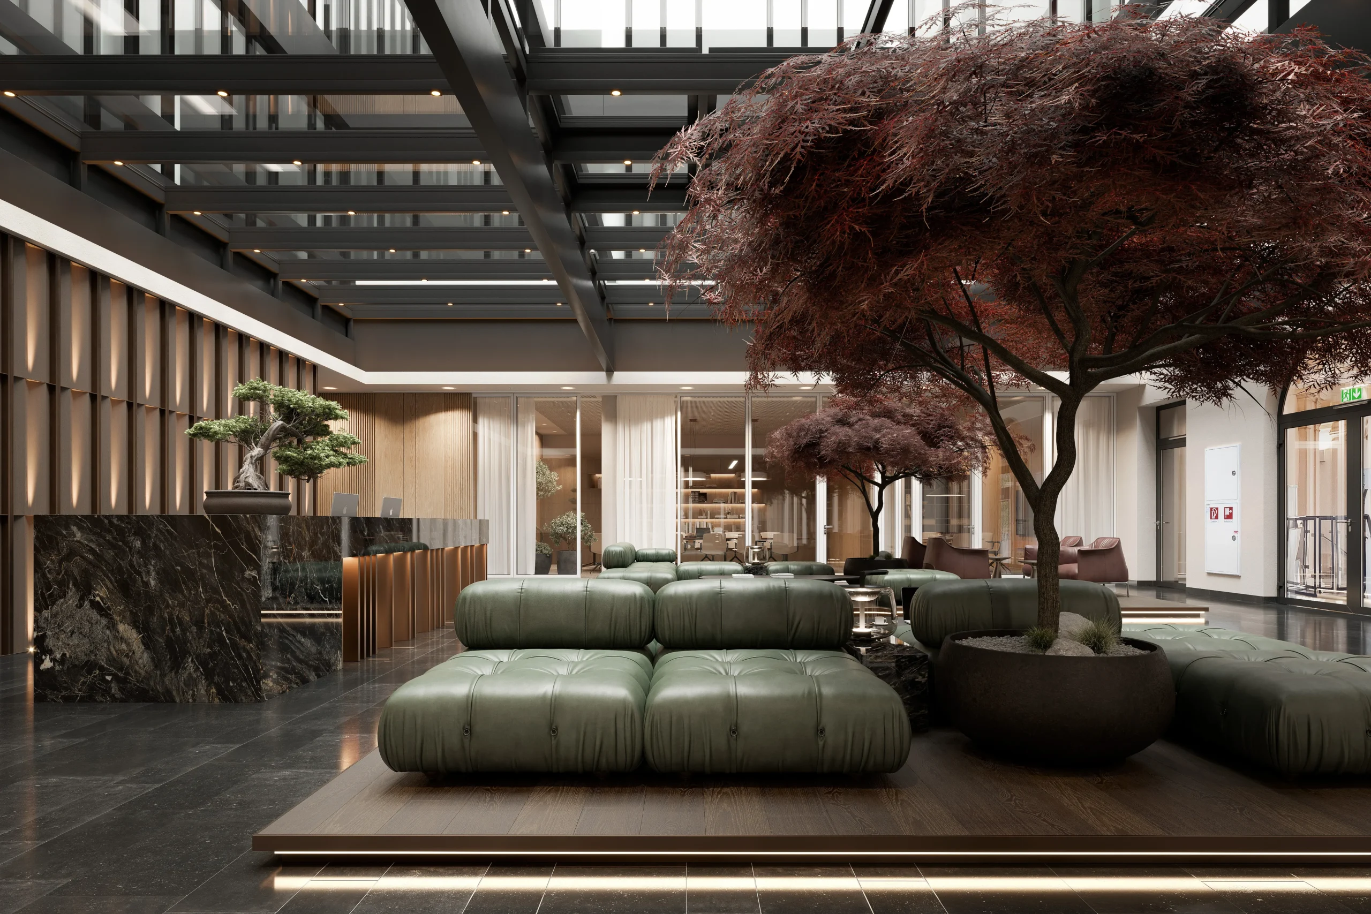
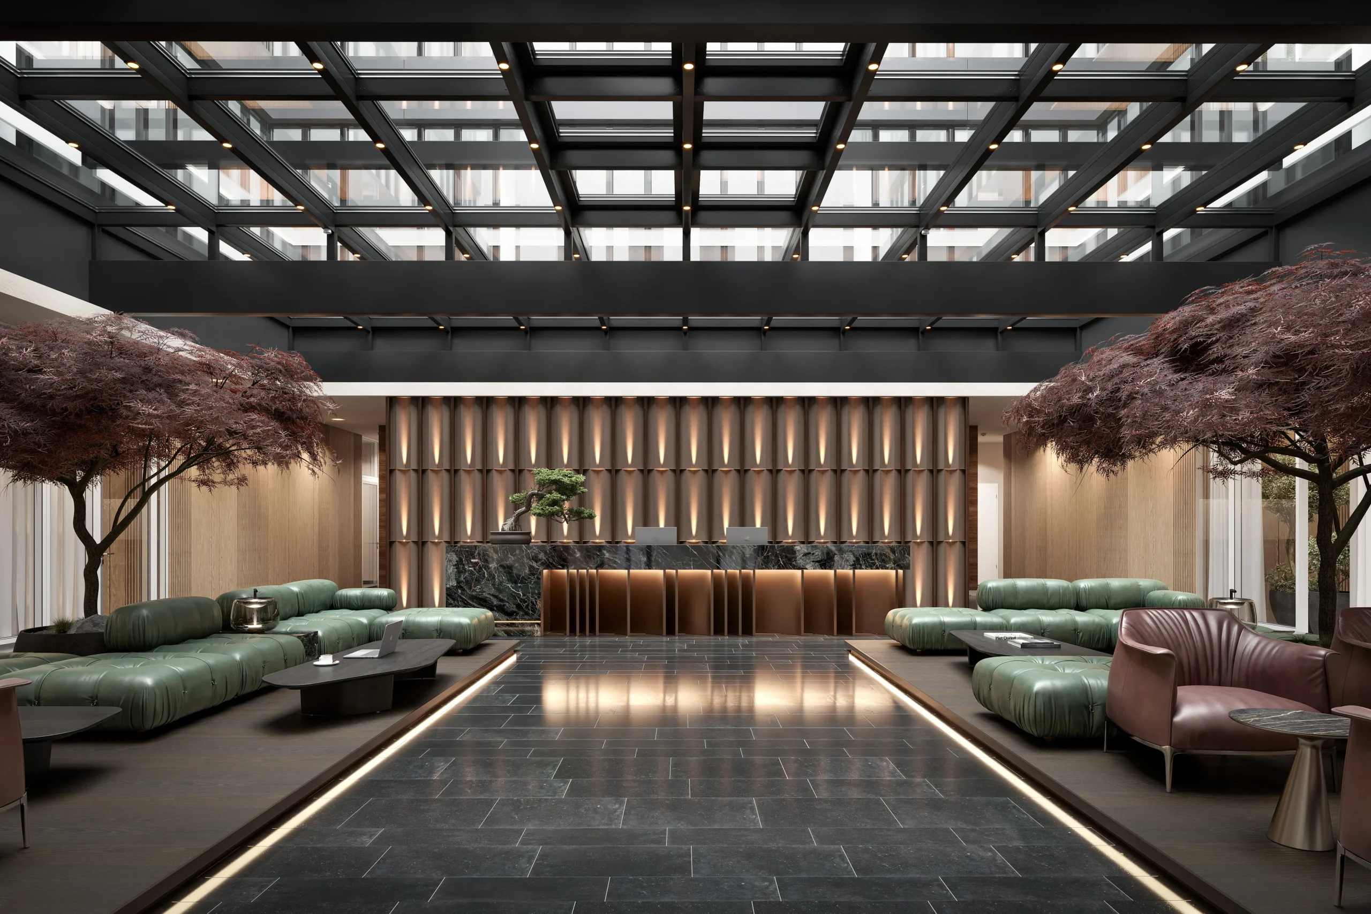
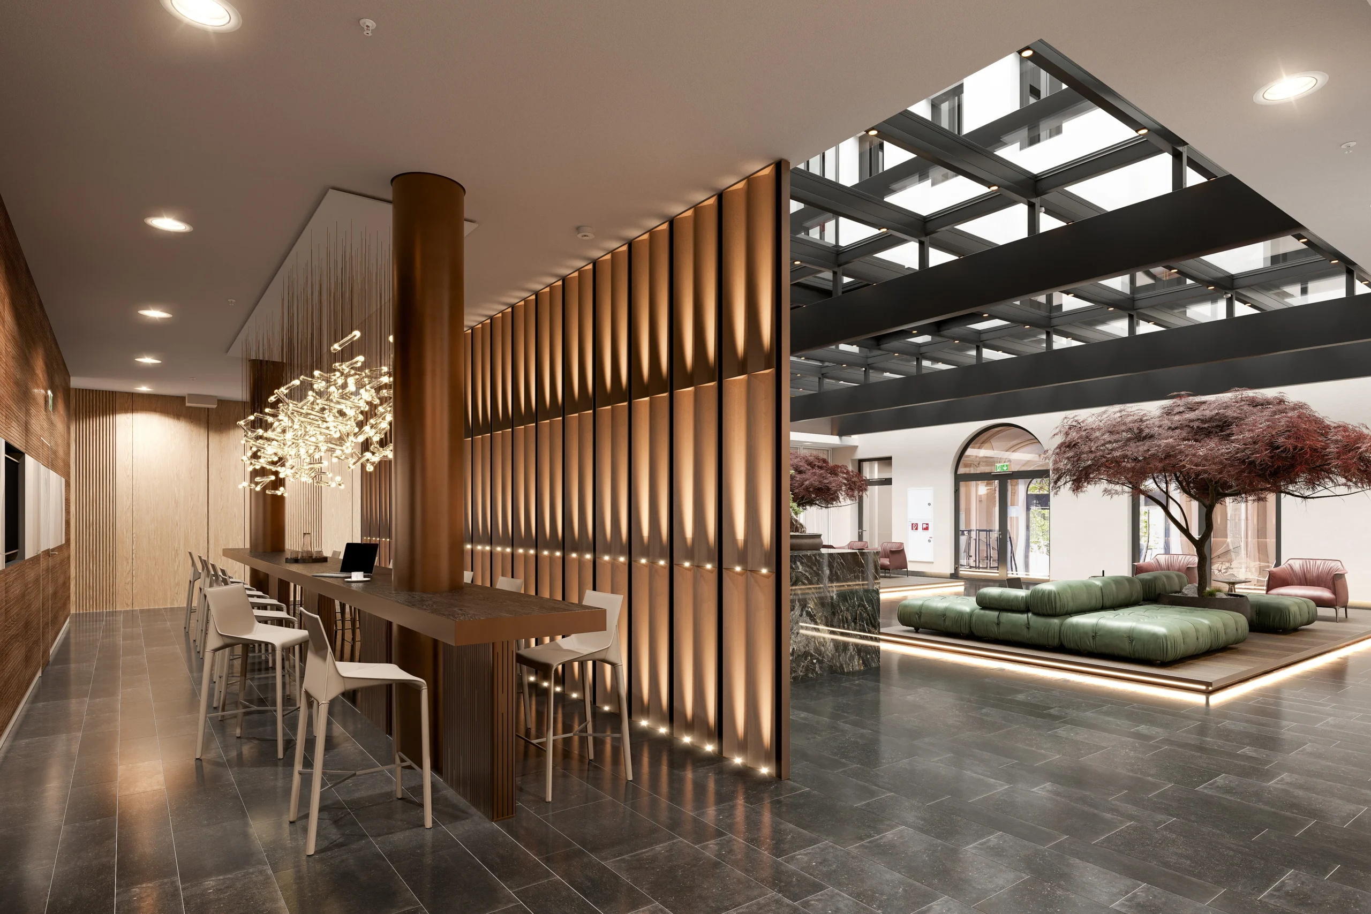
For Urbanitas, we developed the interior design of the lobby of an office building on Frankfurt’s Untermainkai. The location brings together two architectural worlds: a characterful historic building in the foreground and a modern new building at the rear. Above the lobby, a generous glass roof fills the space with natural light and gives it an open, representative atmosphere.
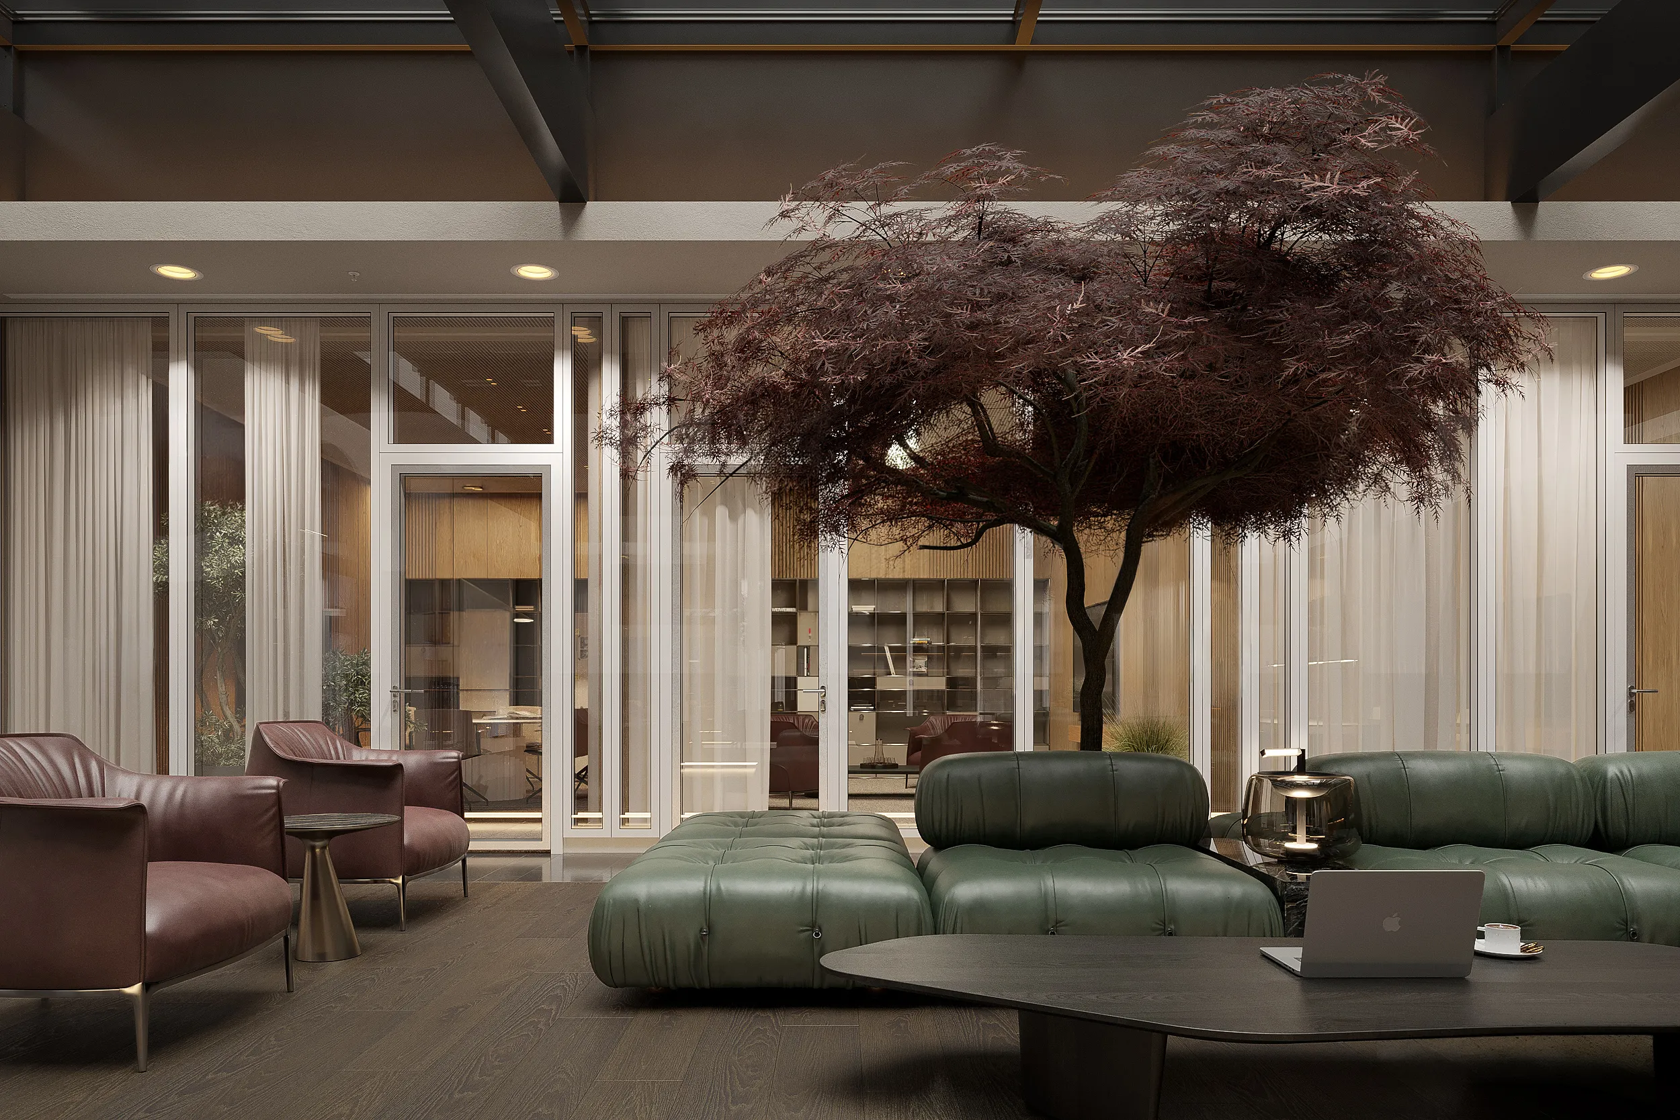
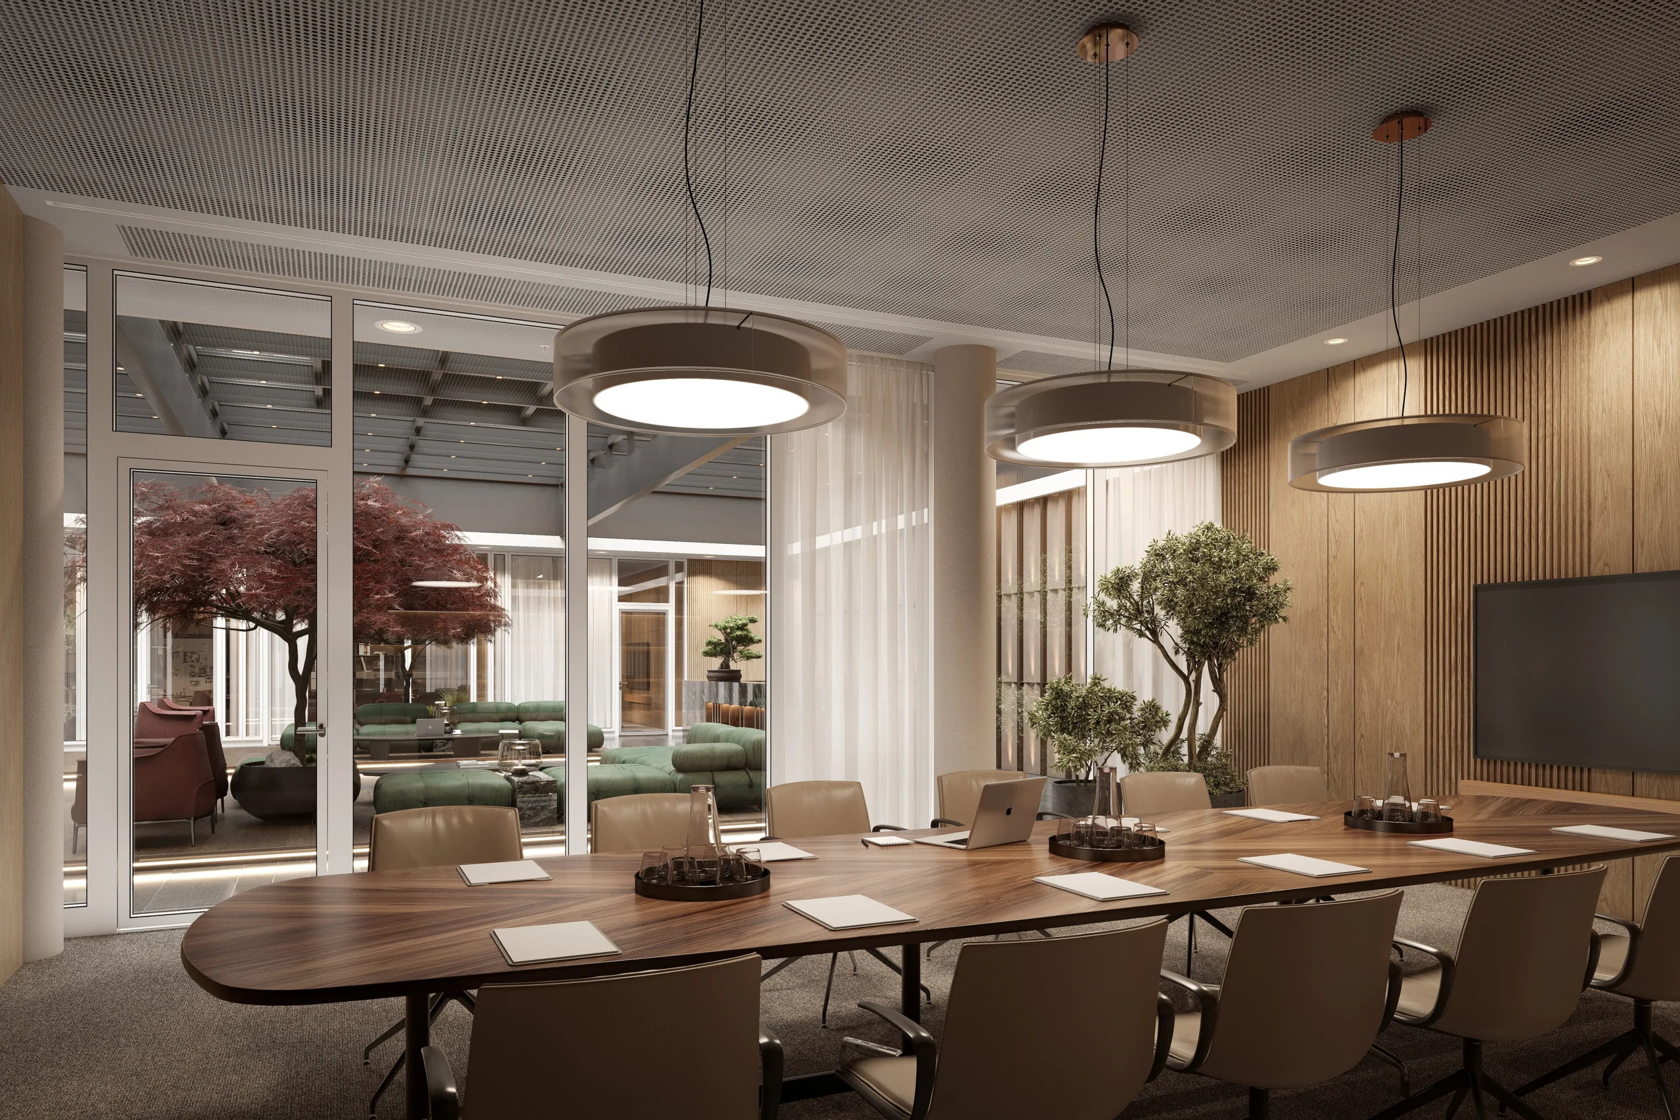
Adjacent meeting rooms and a library complement the lobby’s functional concept in a meaningful way. The result is an entrance area that does not only serve as a reception zone, but also provides space for focused work, confidential conversations, and informal exchange. The clear zoning gives the building a particular functional quality.
In terms of design, we combined warm natural materials, dark accents, soft seating arrangements, and carefully integrated greenery into a harmonious overall composition. The combination of stone, wood, textile surfaces, and plant elements creates a high-quality, calm, and inviting atmosphere. The lobby thus becomes a place that convincingly unites architecture, identity, and quality of stay.


Ready to discuss your project?
Get in touch to discuss your individual project. Whether you have initial ideas, a fully developed plan, or require complete project realization, our team will guide you from the first vision through to final completion.