
THE OFFICE VOL.20
Office
Building
Renovation
THE OFFICE VOL.20 is a comprehensive modernization of an existing building in Düsseldorf. The originally urban architecture is reinterpreted through targeted interventions and opened up with natural elements. Lush planting, combined with a nuanced interplay of light and shadow, gives the façade a vibrant, continuously evolving presence.
The newly designed façade stands out with its dark, elegant materiality, complemented by large black planters with hanging greenery. This creates a dynamic dialogue between clear architectural structure and organic lightness.
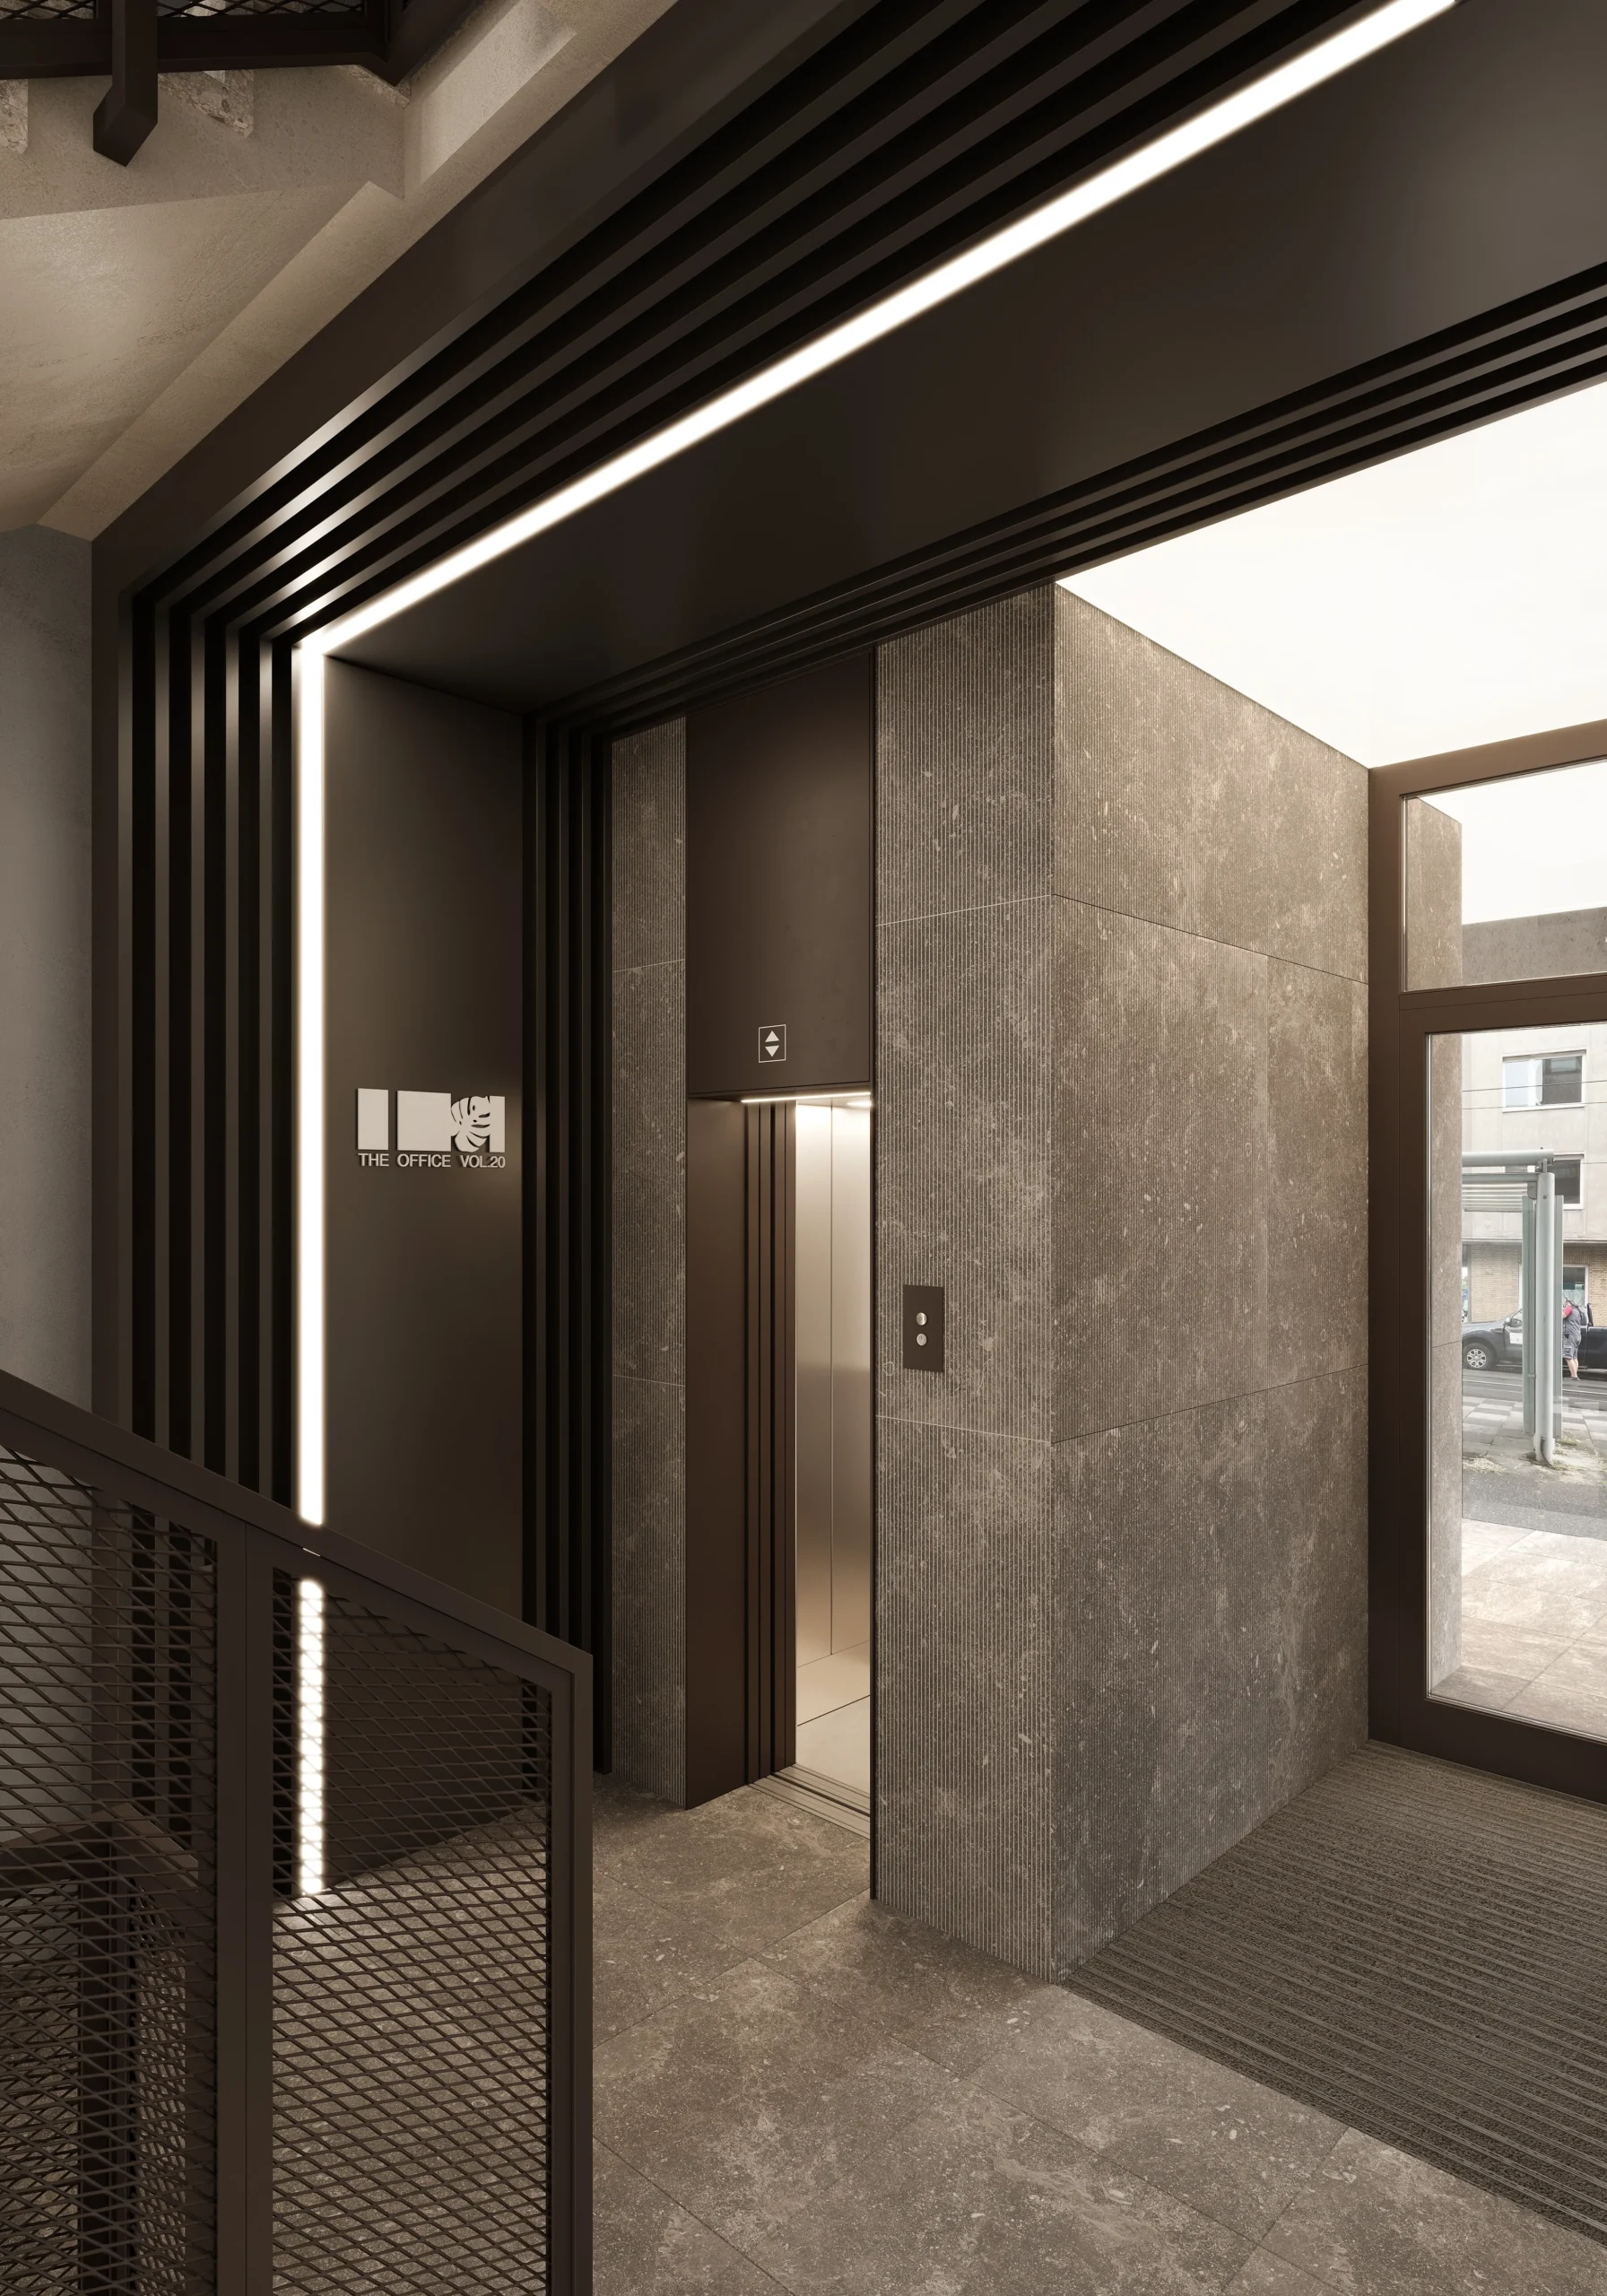
The entrance area has been completely reimagined and welcomes visitors with a striking light ceiling that creates an inviting and defining atmosphere. Large-format dark stone slabs underscore the high-quality character and consistently carry the design concept into the interior.
Inside, rough plaster and stone surfaces meet warm, refined brown tones, creating a balanced interplay of robustness and elegance.
Together with our partner company, we were responsible for the façade design, the interior design of the public areas, the development of the corporate design, and the creation of all 3D visualizations.



Ready to discuss your project?
Get in touch to discuss your individual project. Whether you have initial ideas, a fully developed plan, or require complete project realization, our team will guide you from the first vision through to final completion.