
MATHILDA
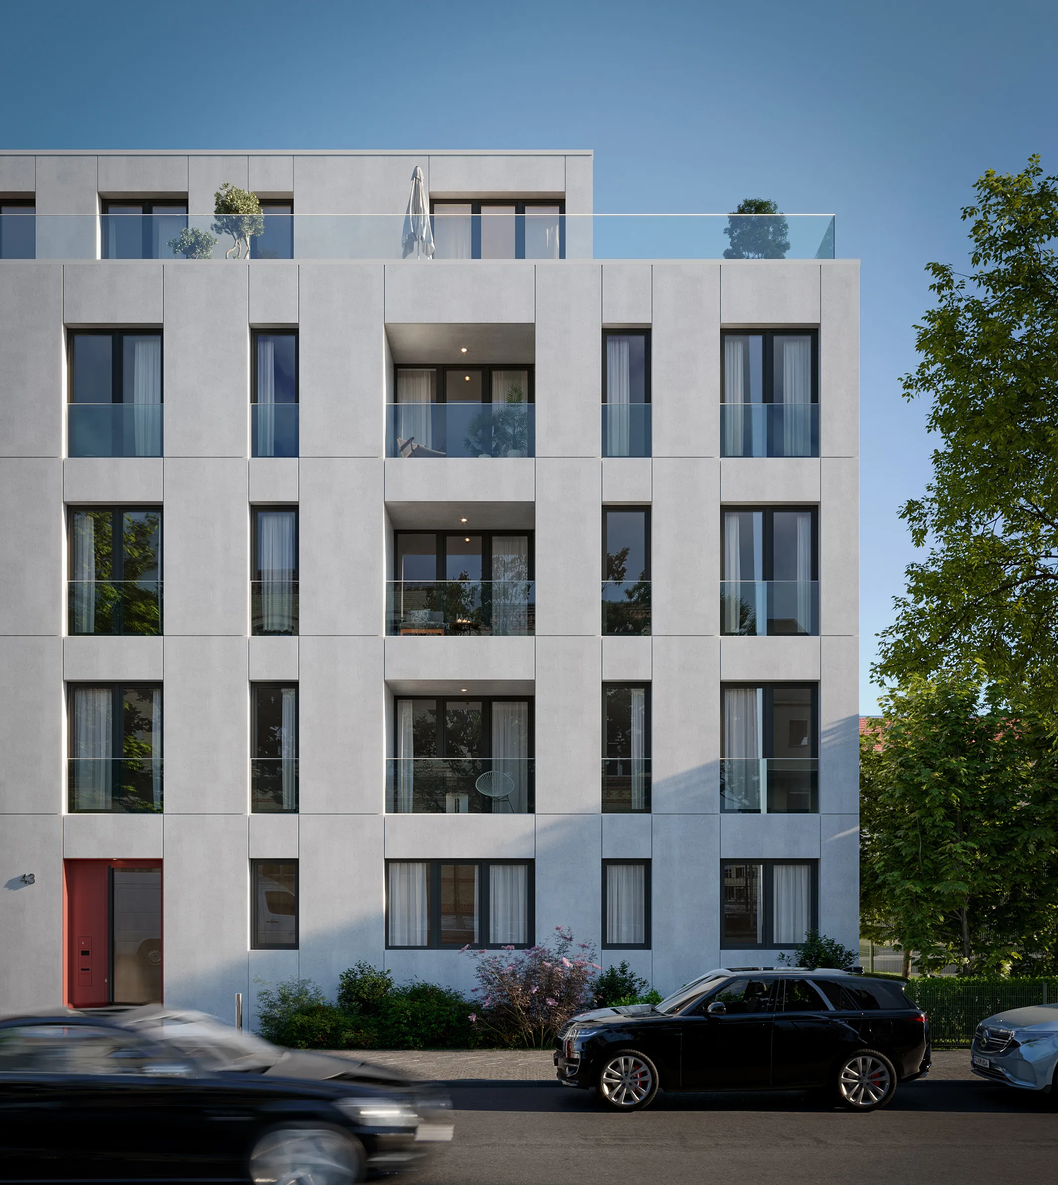
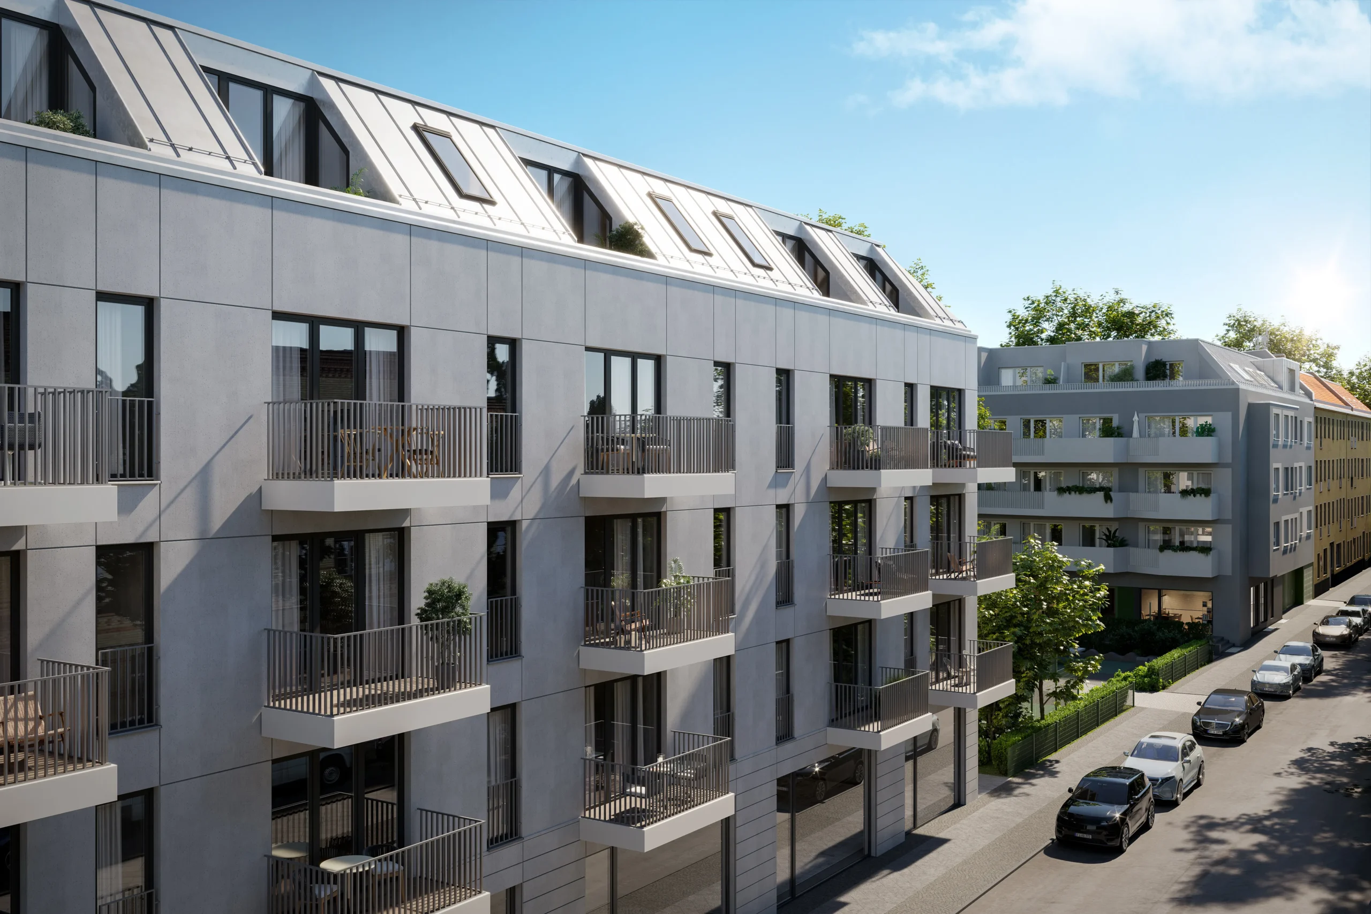
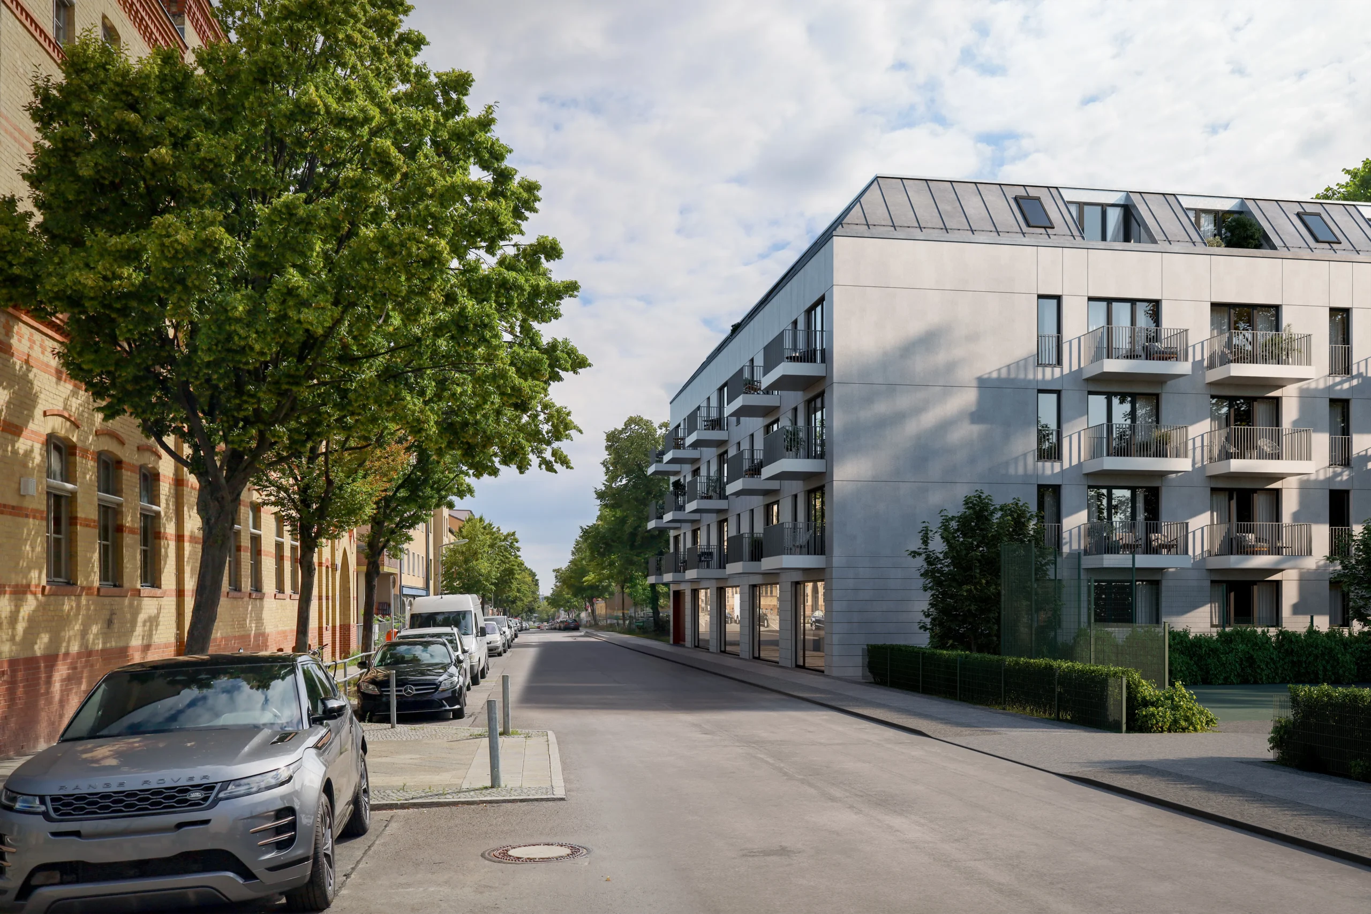
For Fidelis Capital, we developed the façade of a new residential ensemble on Bürgerstraße in Berlin Neukölln, comprising approximately 7,000 m² GFA, 107 apartments, and 24 subsidized units. The calm, light mineral building mass complements the historic existing quarter and sets a contemporary urban architectural language with clearly articulated balconies, deep reveals, and fine horizontal joints.
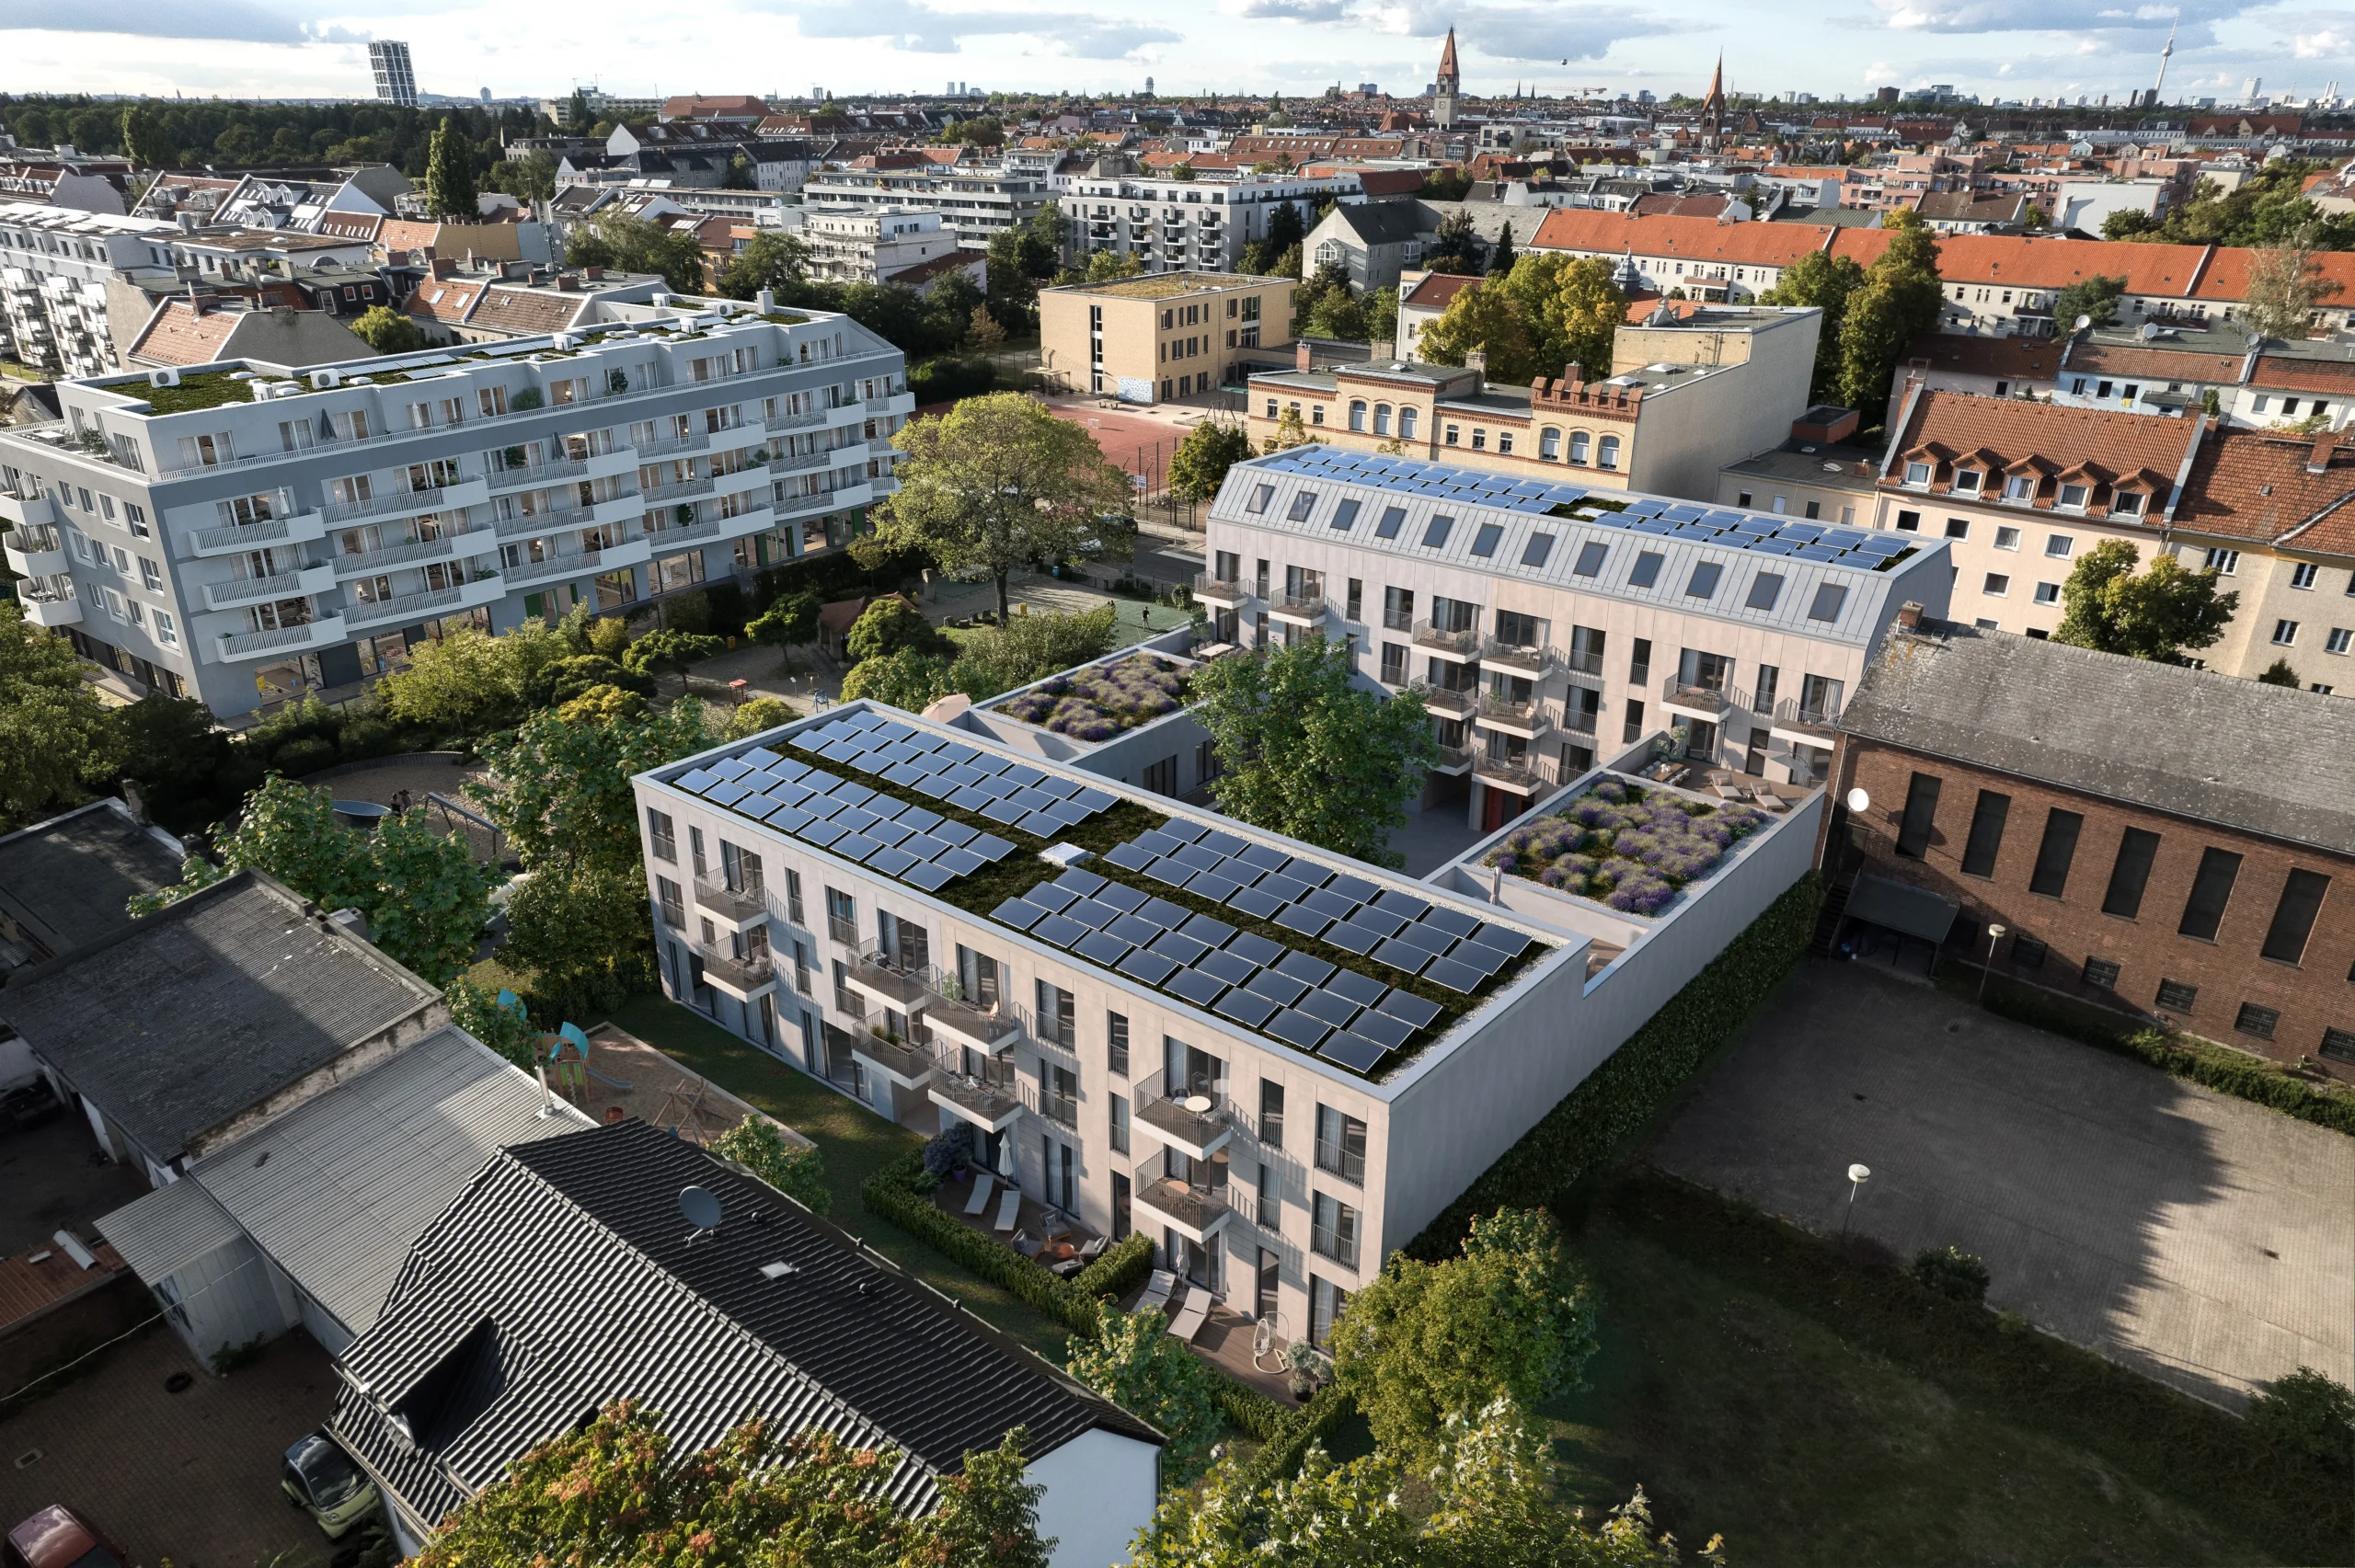
The roof landscape is designed as an active energy layer: Large-scale solar panels and efficient system technology enable a largely self-sufficient heat supply and meet the KfW Efficiency House 55 standard. Setbacks, private terraces, and green inner areas create high-quality outdoor spaces and naturally integrate the building into the existing tree cover and the neighborhood.


Ready to discuss your project?
Get in touch to discuss your individual project. Whether you have initial ideas, a fully developed plan, or require complete project realization, our team will guide you from the first vision through to final completion.