
11DECKS Community Spaces
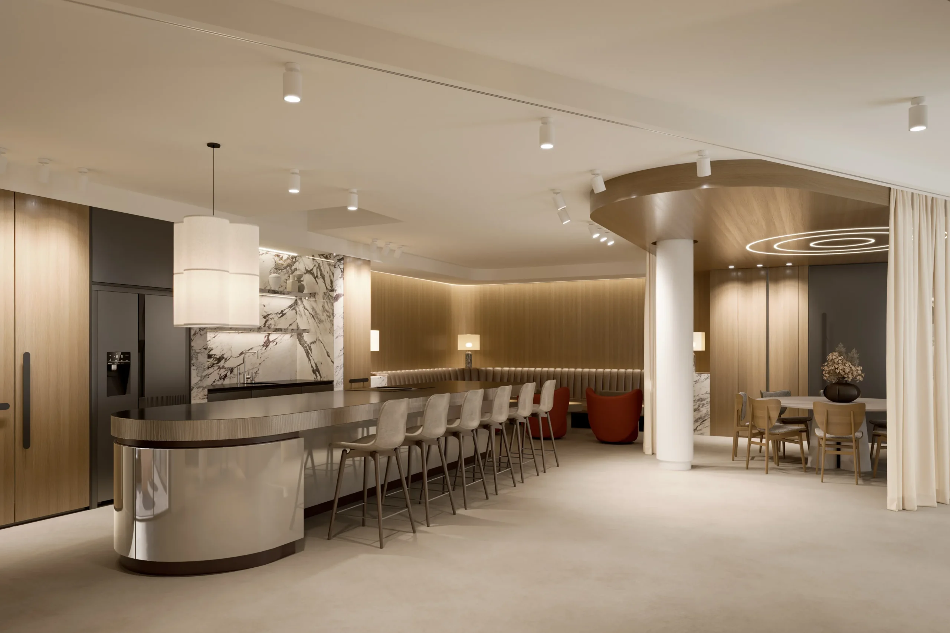
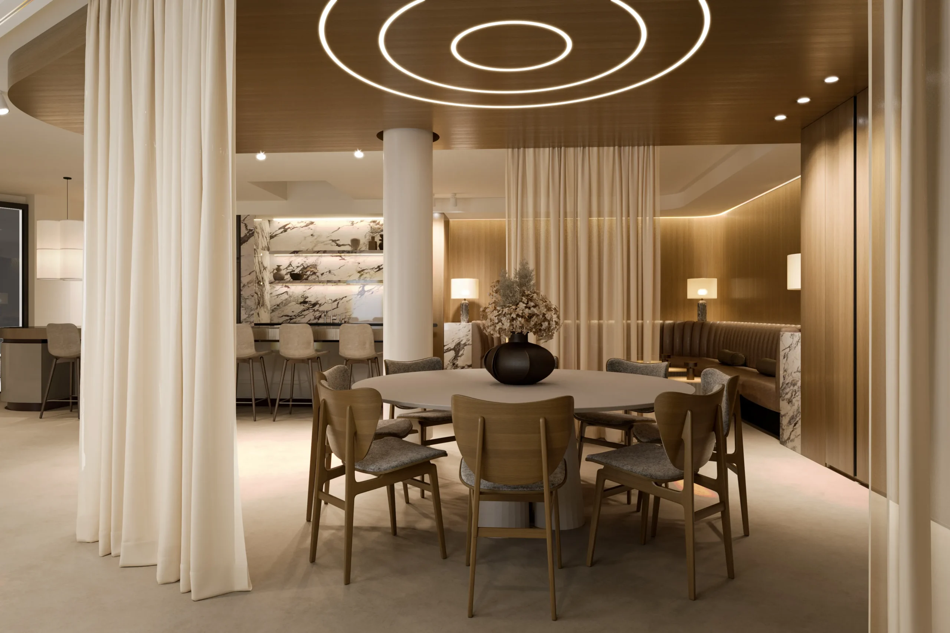
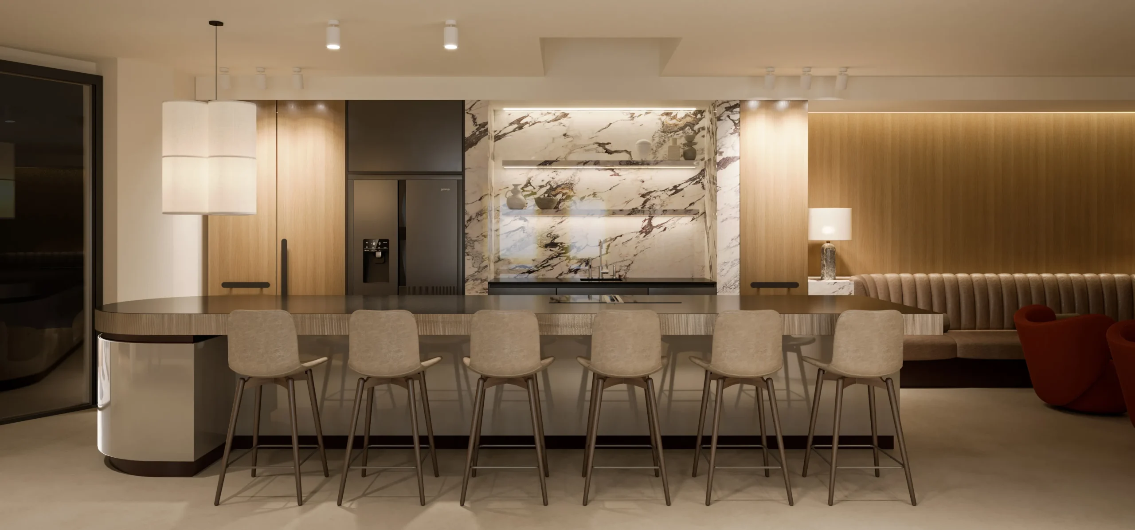
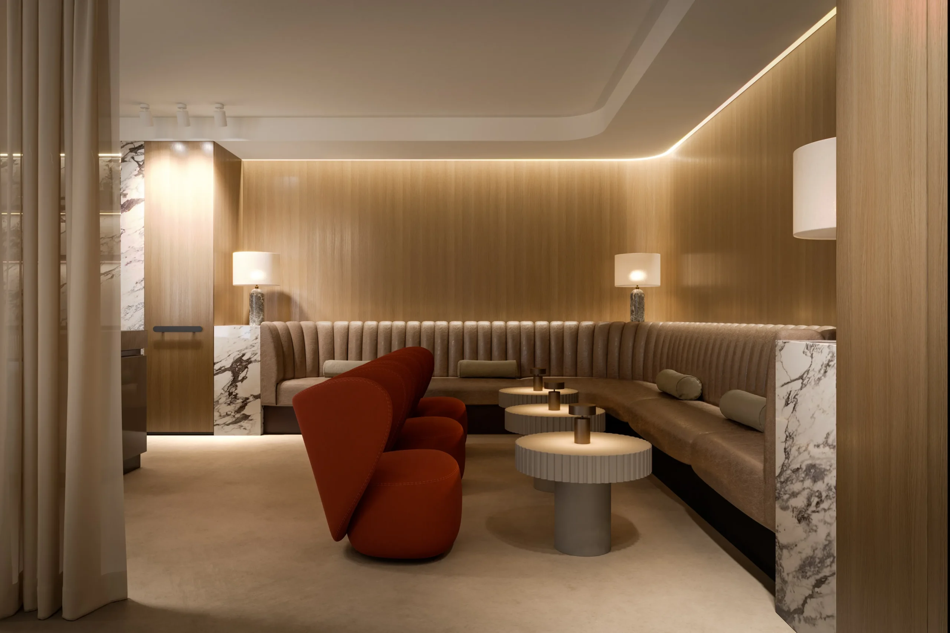
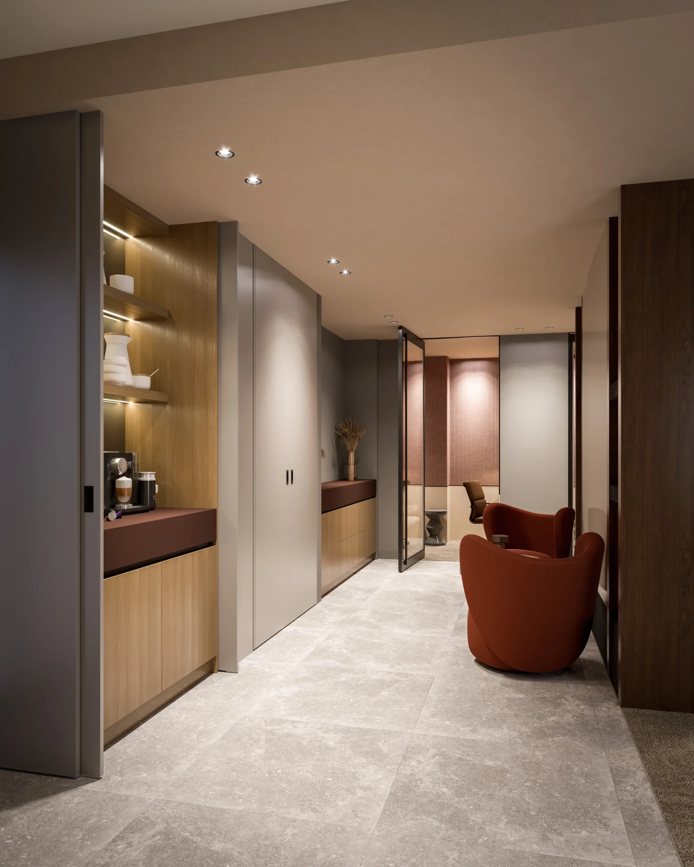
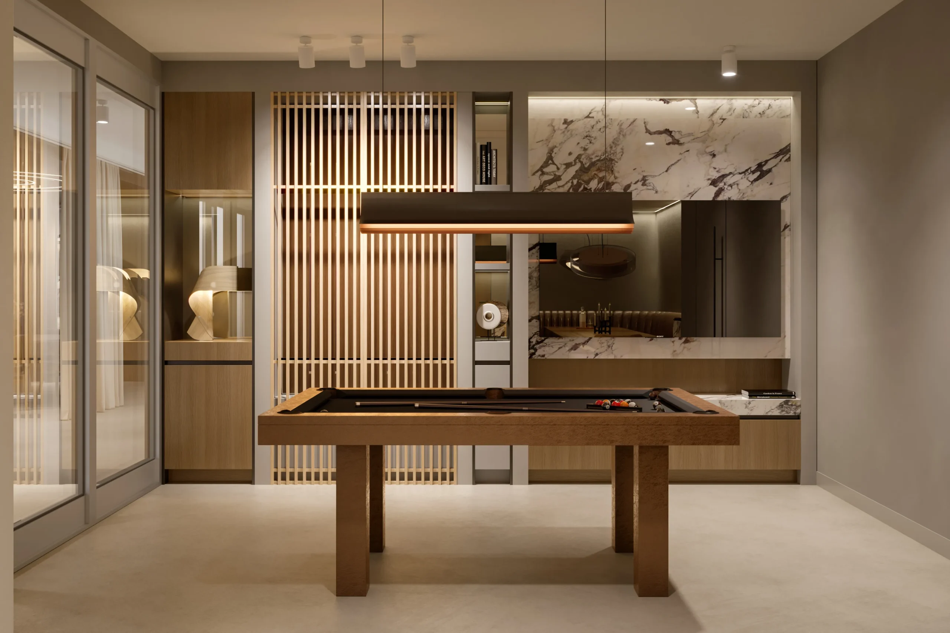
For the prominent 11DECKS residential building in Hamburg, our partner company and Studio Feldmann conceived, zoned, and designed the exclusive community spaces. The goal was not only to create functional additional areas for residents, but also to shape high-quality communal places with a clear identity, atmospheric depth, and an exclusive architectural expression.
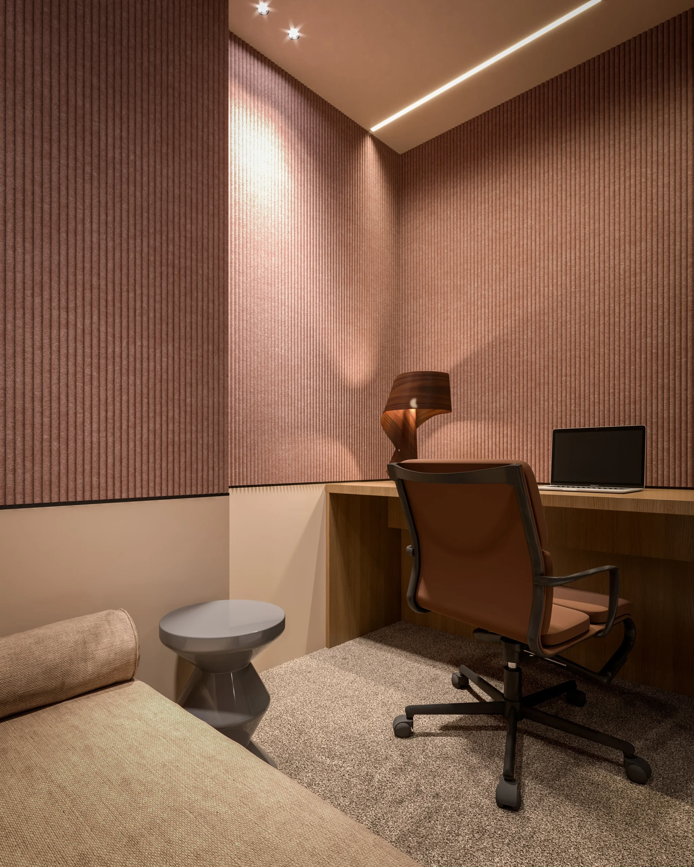
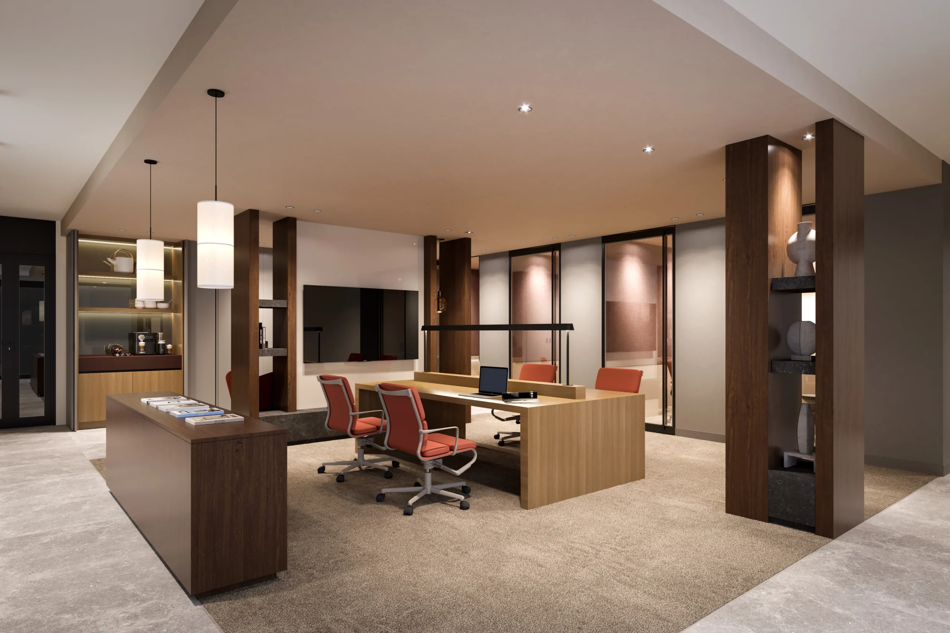
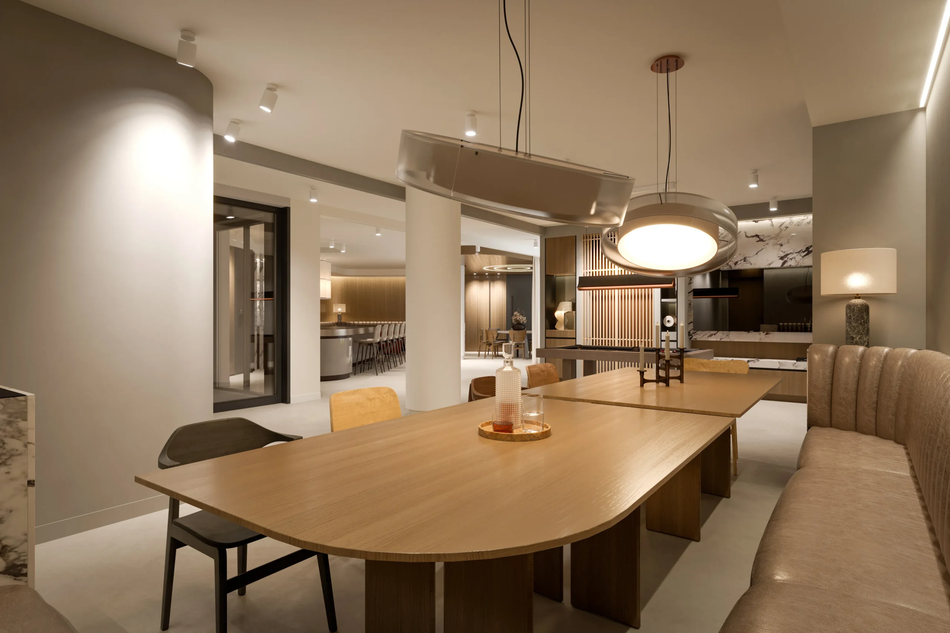
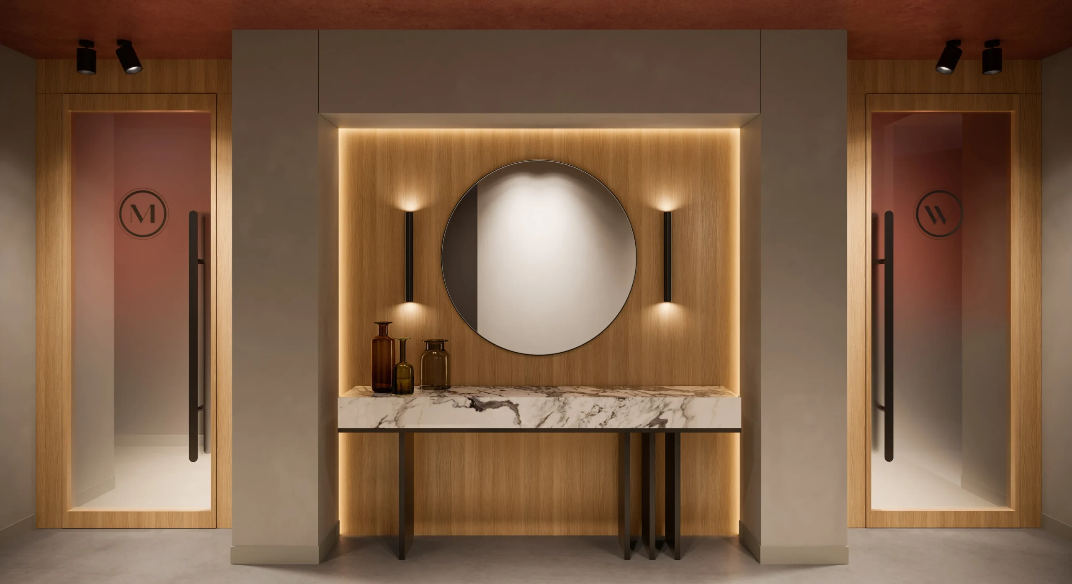
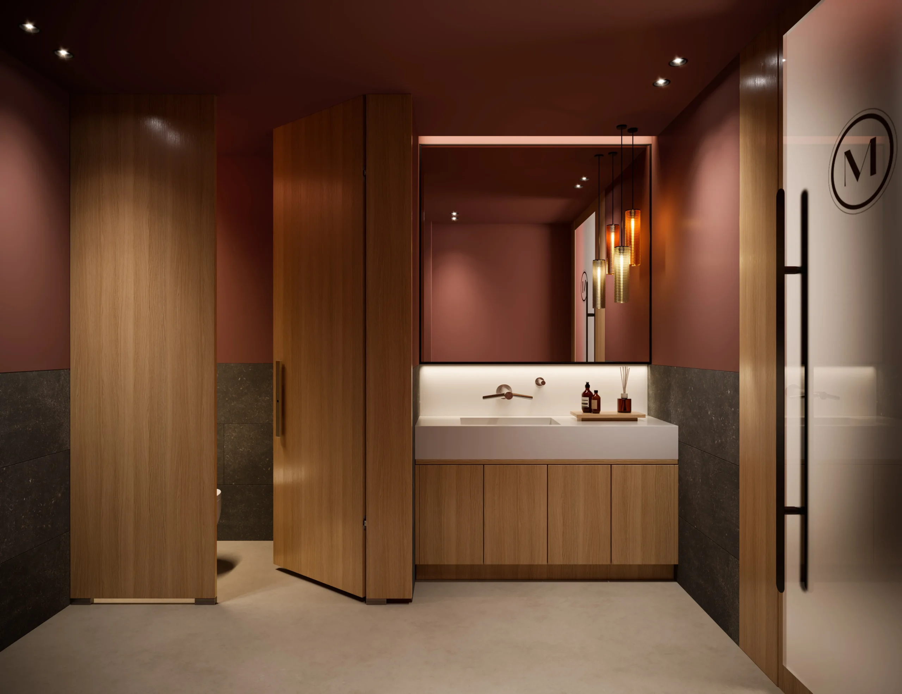
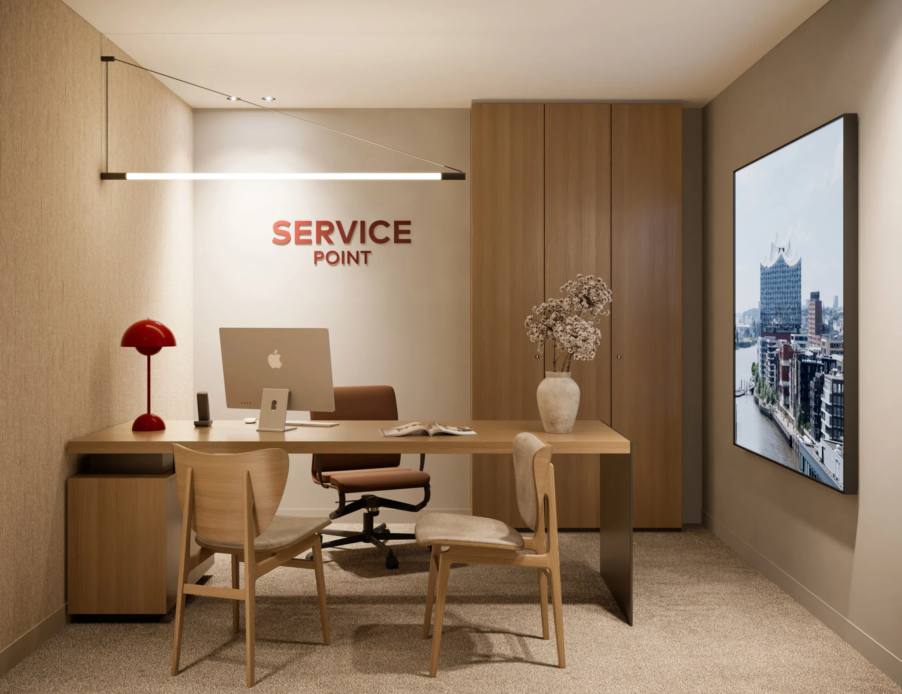
The design covers a total of eight areas: Club House, Game Room, Office Lounge, Fitness Studio, Yoga Room, Workshop, Parcel Station, and restroom facilities. Each space was individually tailored to its use while remaining part of an overarching design language characterized by warm materials, calm color palettes, precise lighting, and an elegant, timeless atmosphere.
Particular emphasis was placed on zoning the areas. The different functions were organized so that they support both privacy and interaction. The result is a flexible spatial concept that enriches everyday life for residents and elevates communal living to a new level.
Architecturally, the building also plays a distinctive role: the community spaces complement the prominent location and premium overall character of the house with interiors that reflect the same level of exclusivity and quality. The CGI visualizations we developed make this atmosphere tangible already during the planning phase and provide a clear sense of the future spatial experience.
Each area follows its own functional logic while remaining visually connected. This creates a harmonious sequence of spaces that mediates between retreat, activity, and social exchange. Subtle, high-end, and aligned with the needs of modern urban living.
Ready to discuss your project?
Get in touch to discuss your individual project. Whether you have initial ideas, a fully developed plan, or require complete project realization, our team will guide you from the first vision through to final completion.