
THE WAVES
OFFICE INTERIOR DESIGN
FOR MODERN WORKLIFE
For our client Félix Giorgetti, we primarily accompanied the distinctive office building The Waves in Luxembourg-Kirchberg as a comprehensive interior design and CGI project. Our focus was on defining the interior atmosphere in a clear, contemporary premium design and making it tangible through high-quality 3D visualizations.
The project encompasses the complete interior design of the public areas: The lobby on the ground floor is conceived as a design stage for the building’s experiential space — with reduced materiality, precise lighting, and a clear spatial layout. This zone is complemented by a café on the ground floor, which serves as a communicative everyday meeting point, and a restaurant with an elegant, brand-strong spatial language.
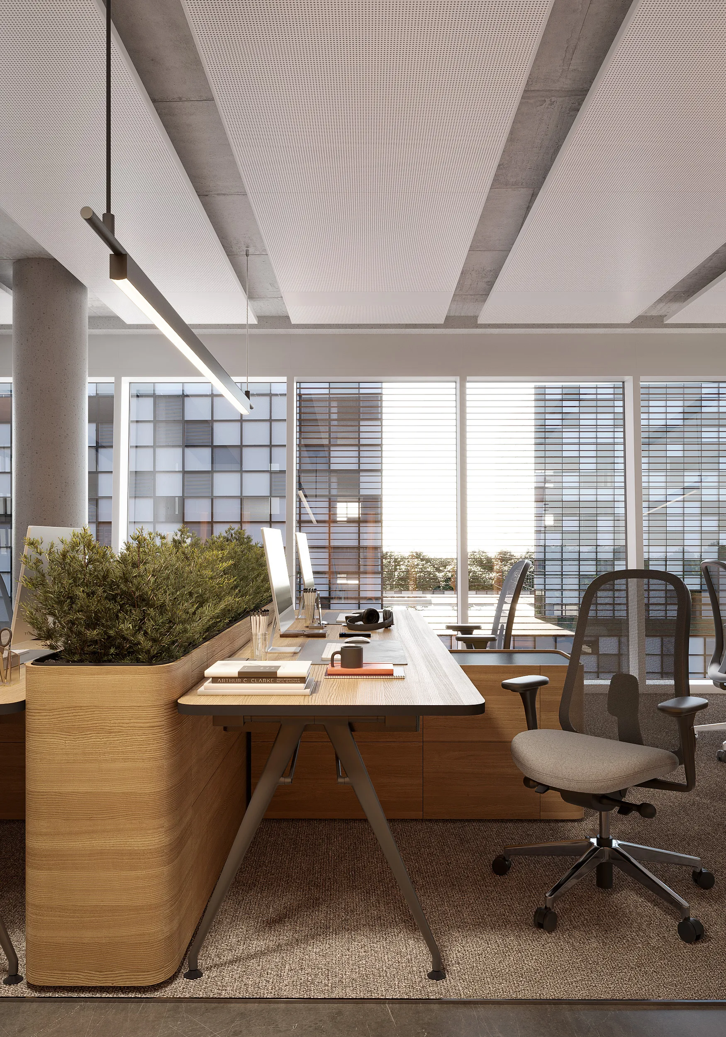
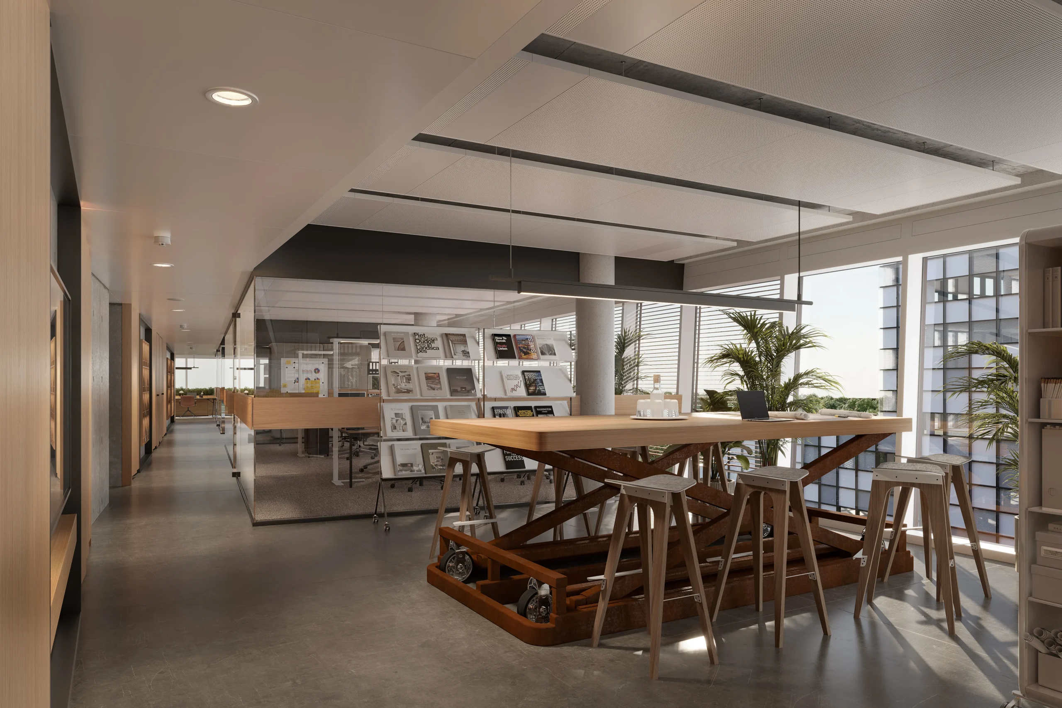
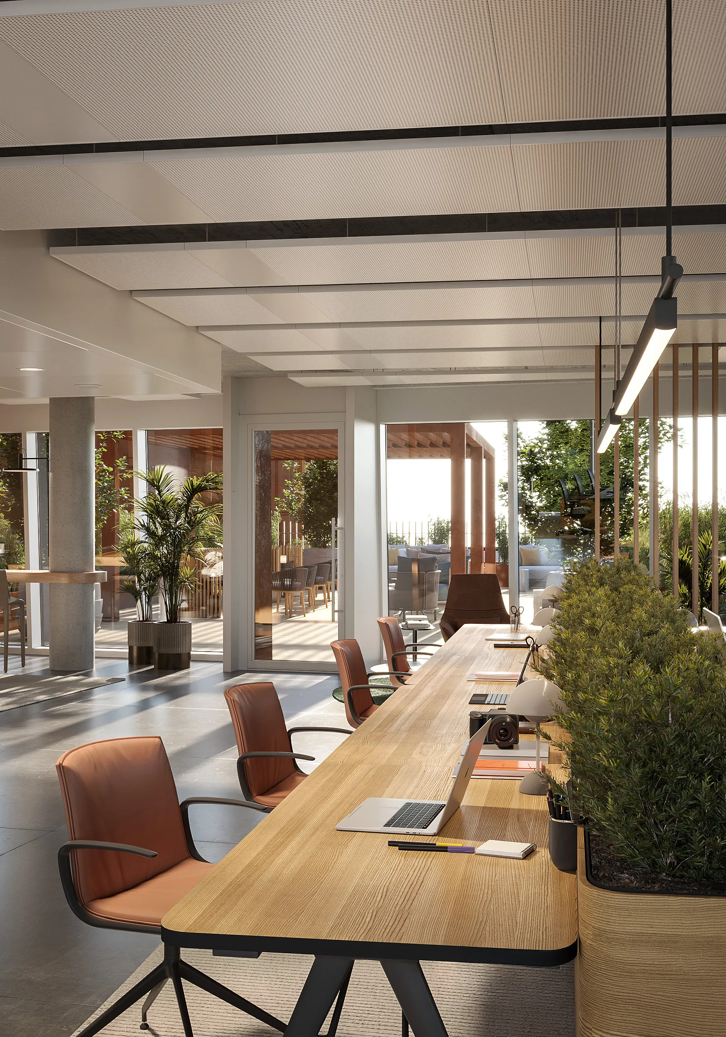
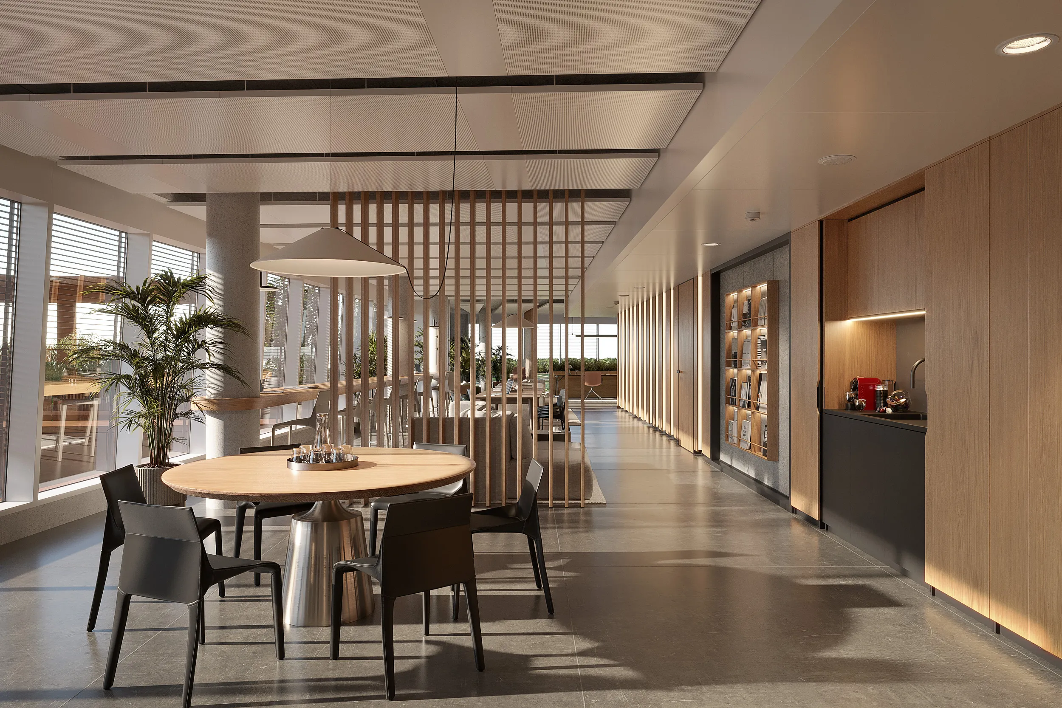
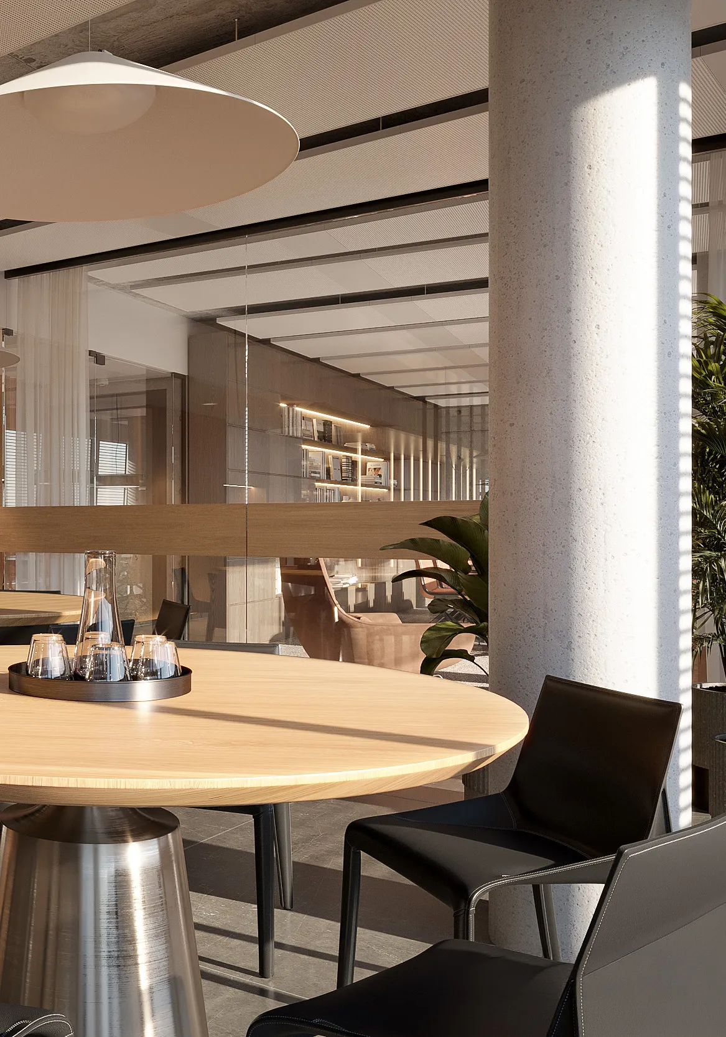
For the office floor, we developed a functional yet sophisticated interior concept that combines transparency, flexibility, and well-being. Through professional CGI visualizations, we were able to show the effect of materials, colors, lighting, and usage in realistic renderings already during the planning phase, thus supporting ideas and investments for Félix Giorgetti with precision.
Architectural Design
Valentiny HVP Architects

Ready to discuss your project?
Get in touch to discuss your individual project. Whether you have initial ideas, a fully developed plan, or require complete project realization, our team will guide you from the first vision through to final completion.