


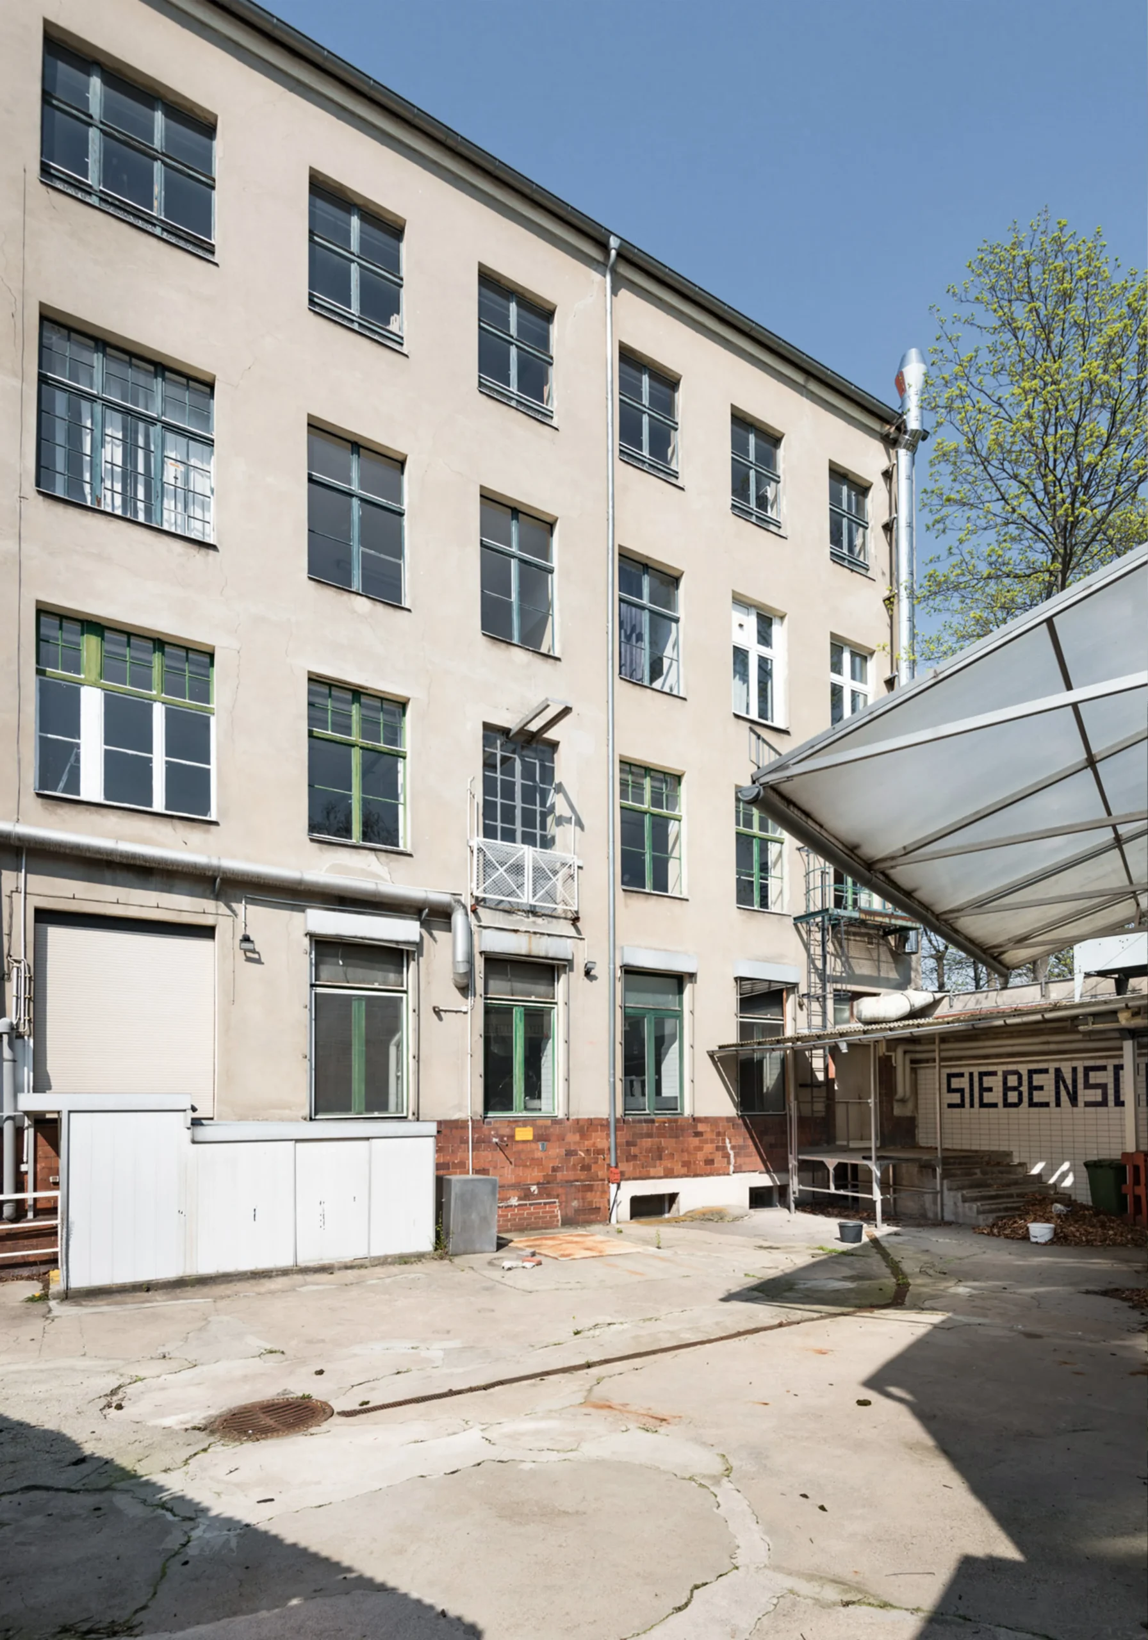
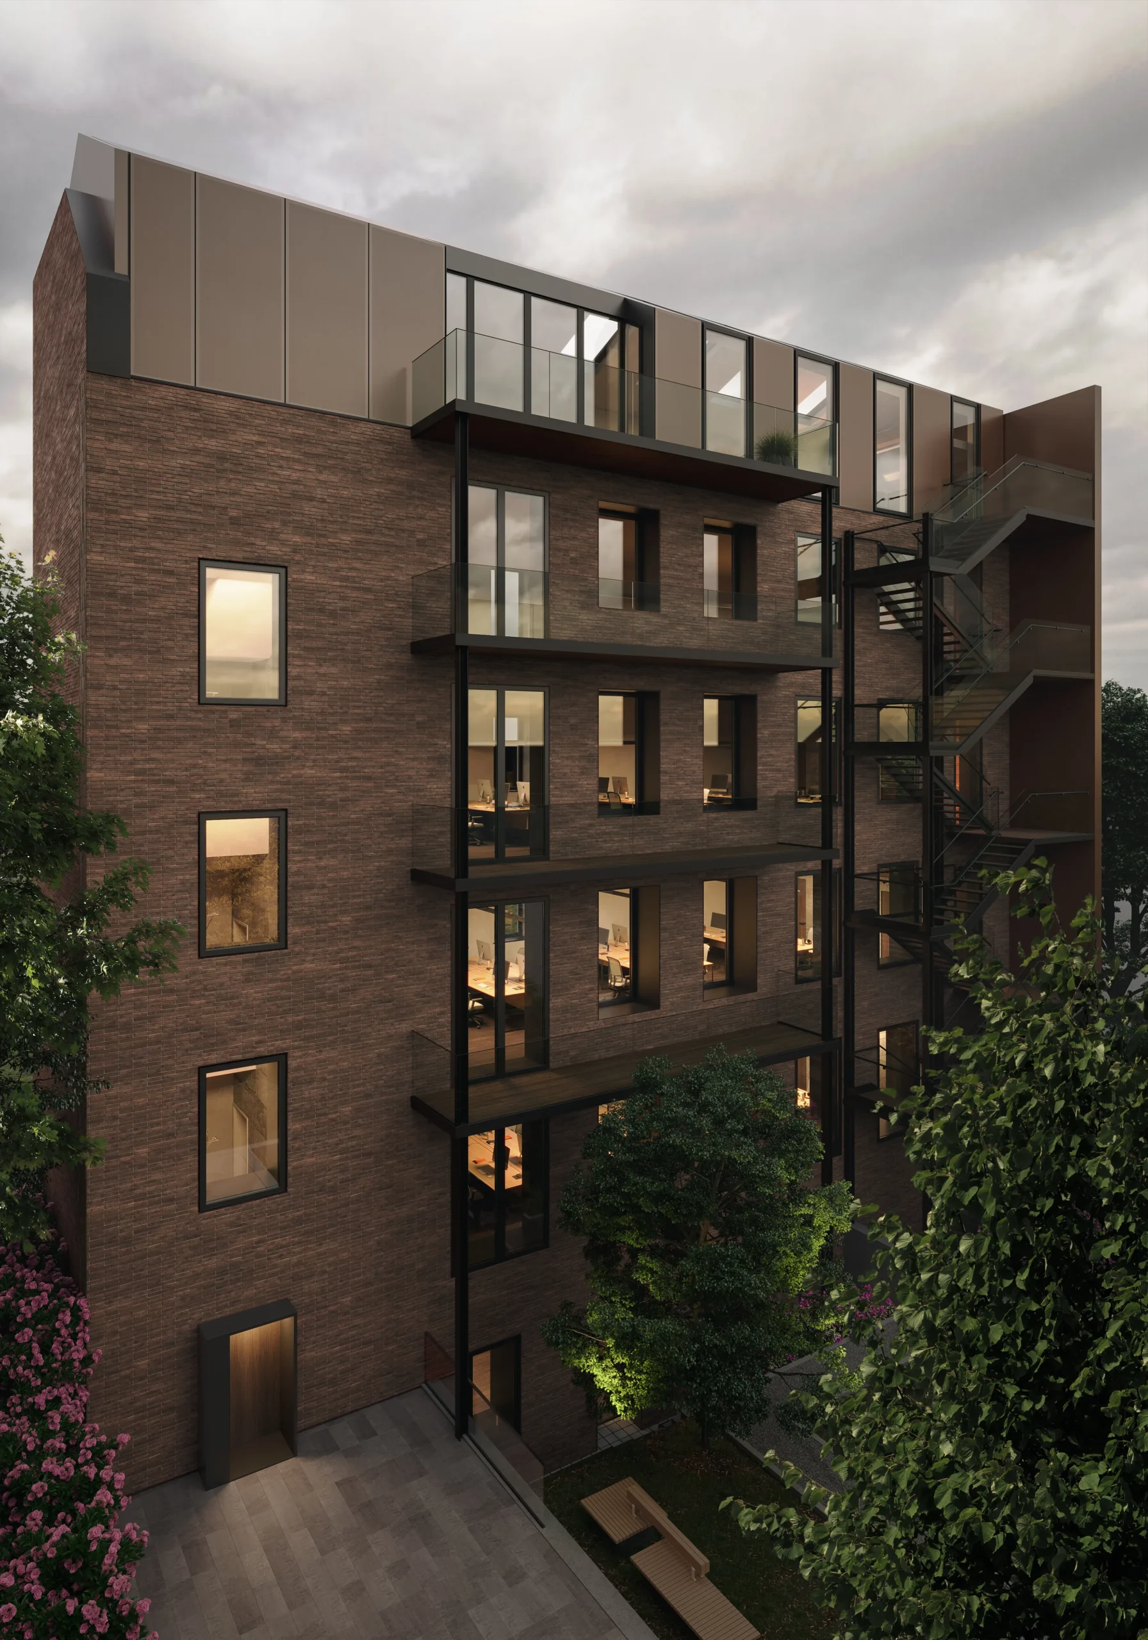
For Fidelis Capital, we developed an office interior in the converted Siebenschuh Factory in Berlin that respectfully continues the industrial character of the existing building and translates it into a modern work environment. The beautiful photos vividly convey the special atmosphere of the project: abundant natural light, clear lines, and a calm, high-quality materiality.
A central design element is the narrow, tall windows that extend across the full floor height and continue into the slope of the roof. This creates an exceptional spatial effect with generous verticality and a very strong connection to the outdoors. Natural light shapes the work areas throughout the day and gives the interior an open, light, and precise atmosphere.
Inside, reduced workstations, communicative zones, and elegant lounge areas come together. The combination of warm surfaces, dark structures, and carefully placed details creates a professional environment with character and calm. The result is an office that preserves the historic existing building while giving it a contemporary, representative identity.
Im Inneren treffen reduzierte Arbeitsplätze, kommunikative Zonen und elegante Aufenthaltsbereiche aufeinander. Die Kombination aus warmen Oberflächen, dunklen Strukturen und sorgfältig gesetzten Details schafft ein professionelles Umfeld mit Charakter und Ruhe. So entstand ein Office, das den historischen Bestand bewahrt und ihm eine zeitgemäße, repräsentative Identität gibt.



Ready to discuss your project?
Get in touch to discuss your individual project. Whether you have initial ideas, a fully developed plan, or require complete project realization, our team will guide you from the first vision through to final completion.