
Bo Carée
PENTHOUSE
INTERIOR DESIGN
BERLIN
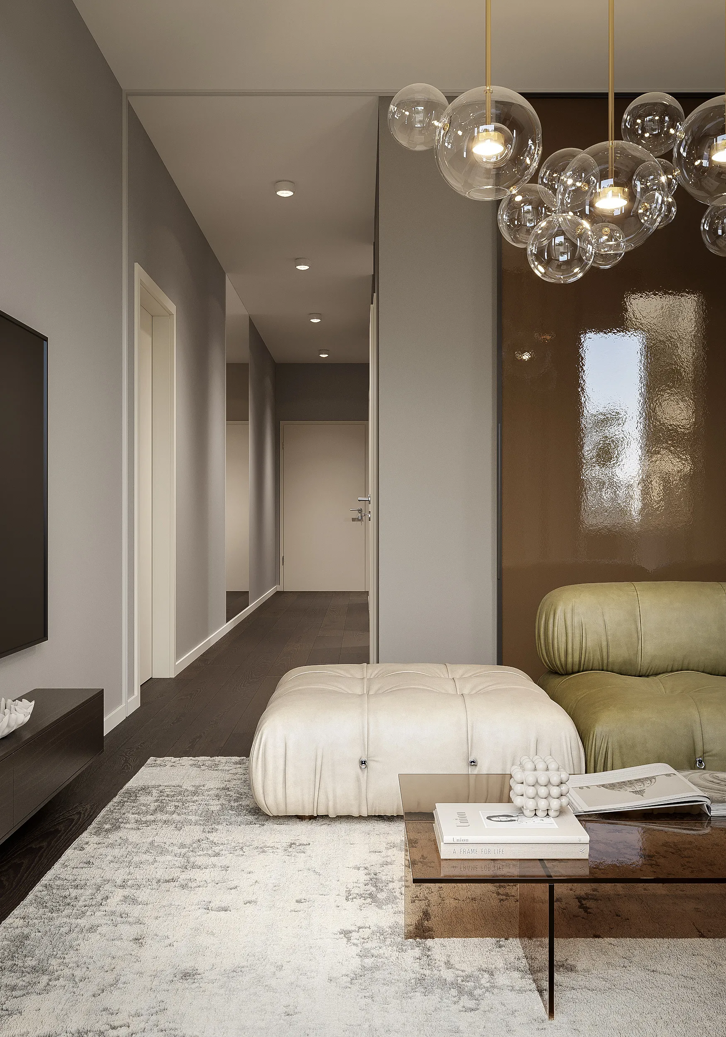
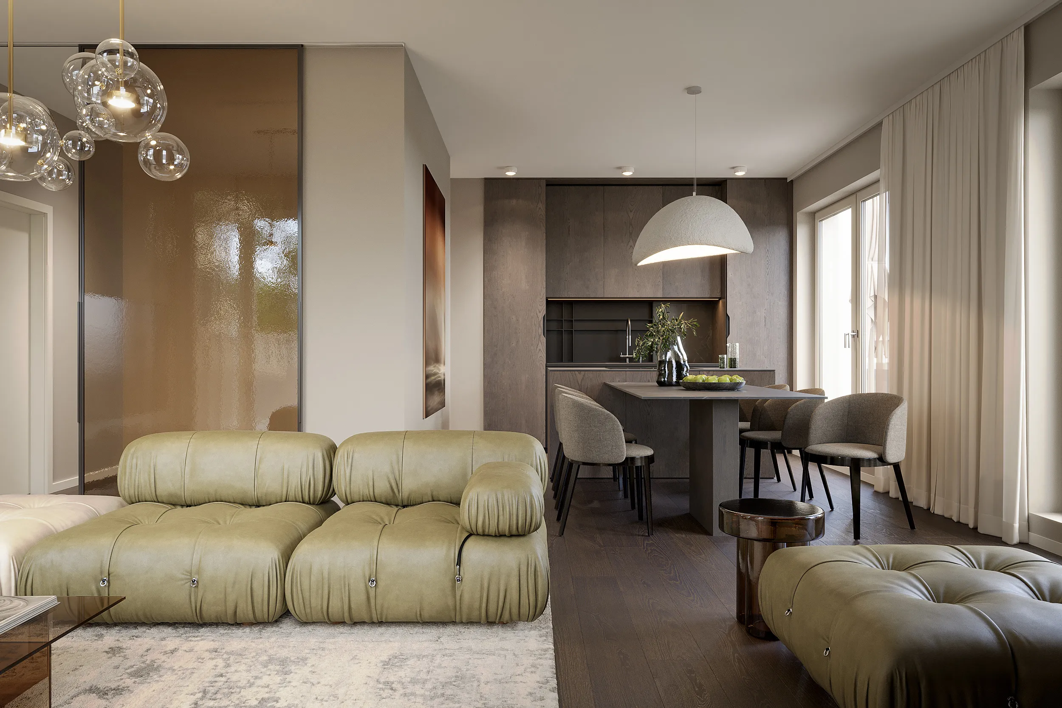
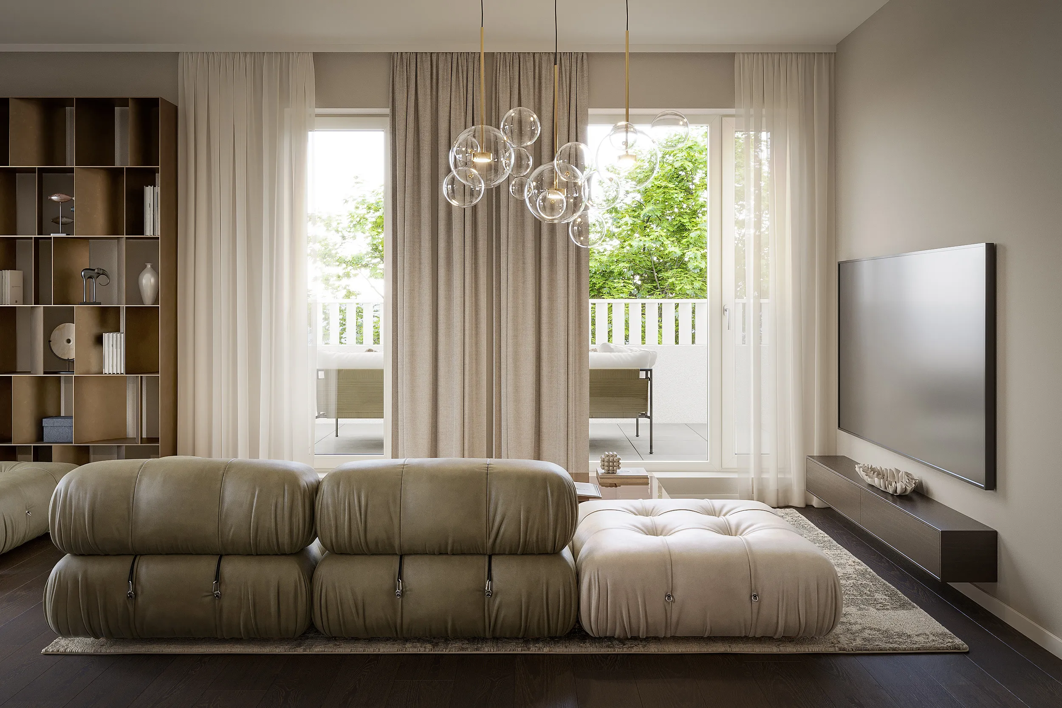
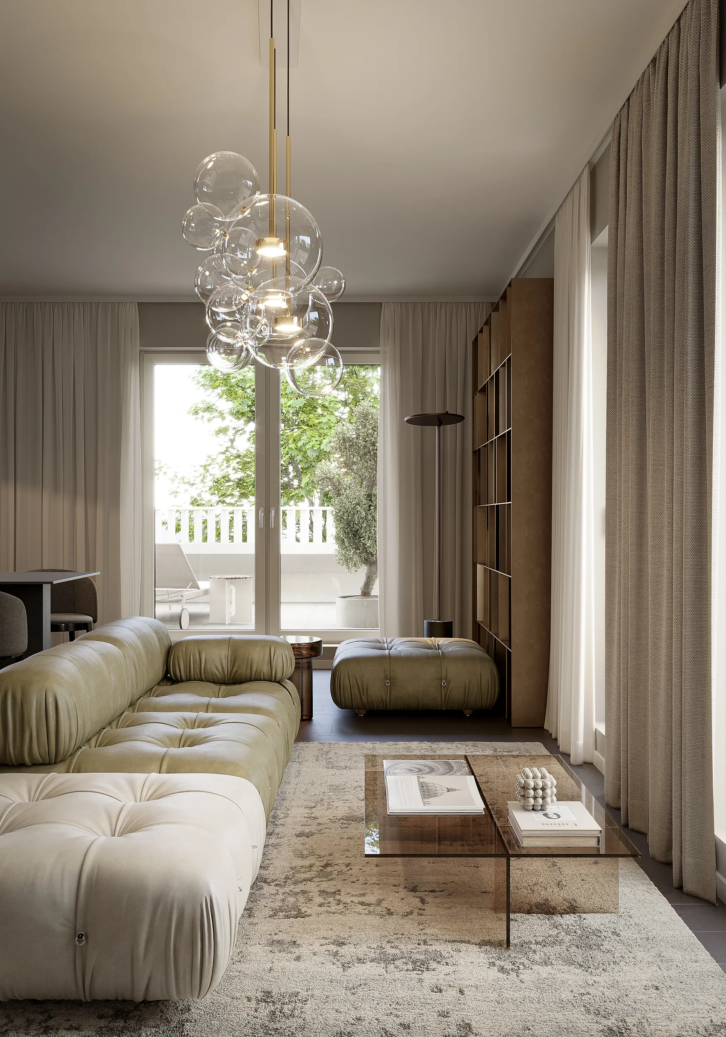
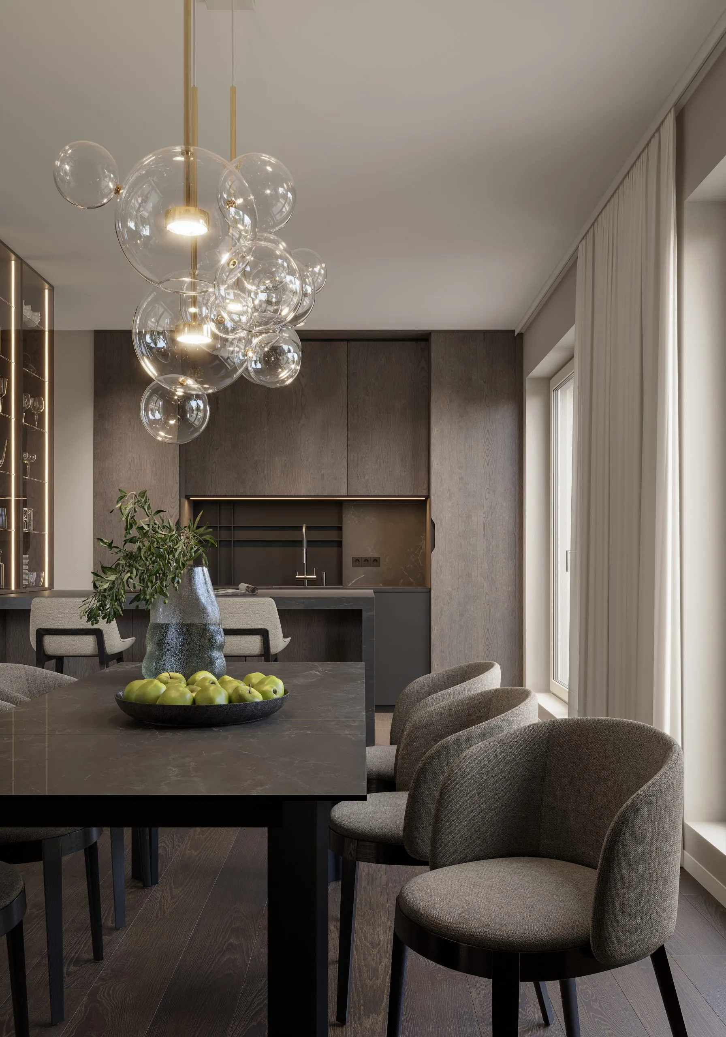
For the WVM Group, we visualized the new Bo Carée residential building in Berlin-Neukölln and developed the interior design for a penthouse apartment and a unit on a standard floor. The project combines clear architecture with a modern, bright living atmosphere and is aimed at a contemporary urban audience.
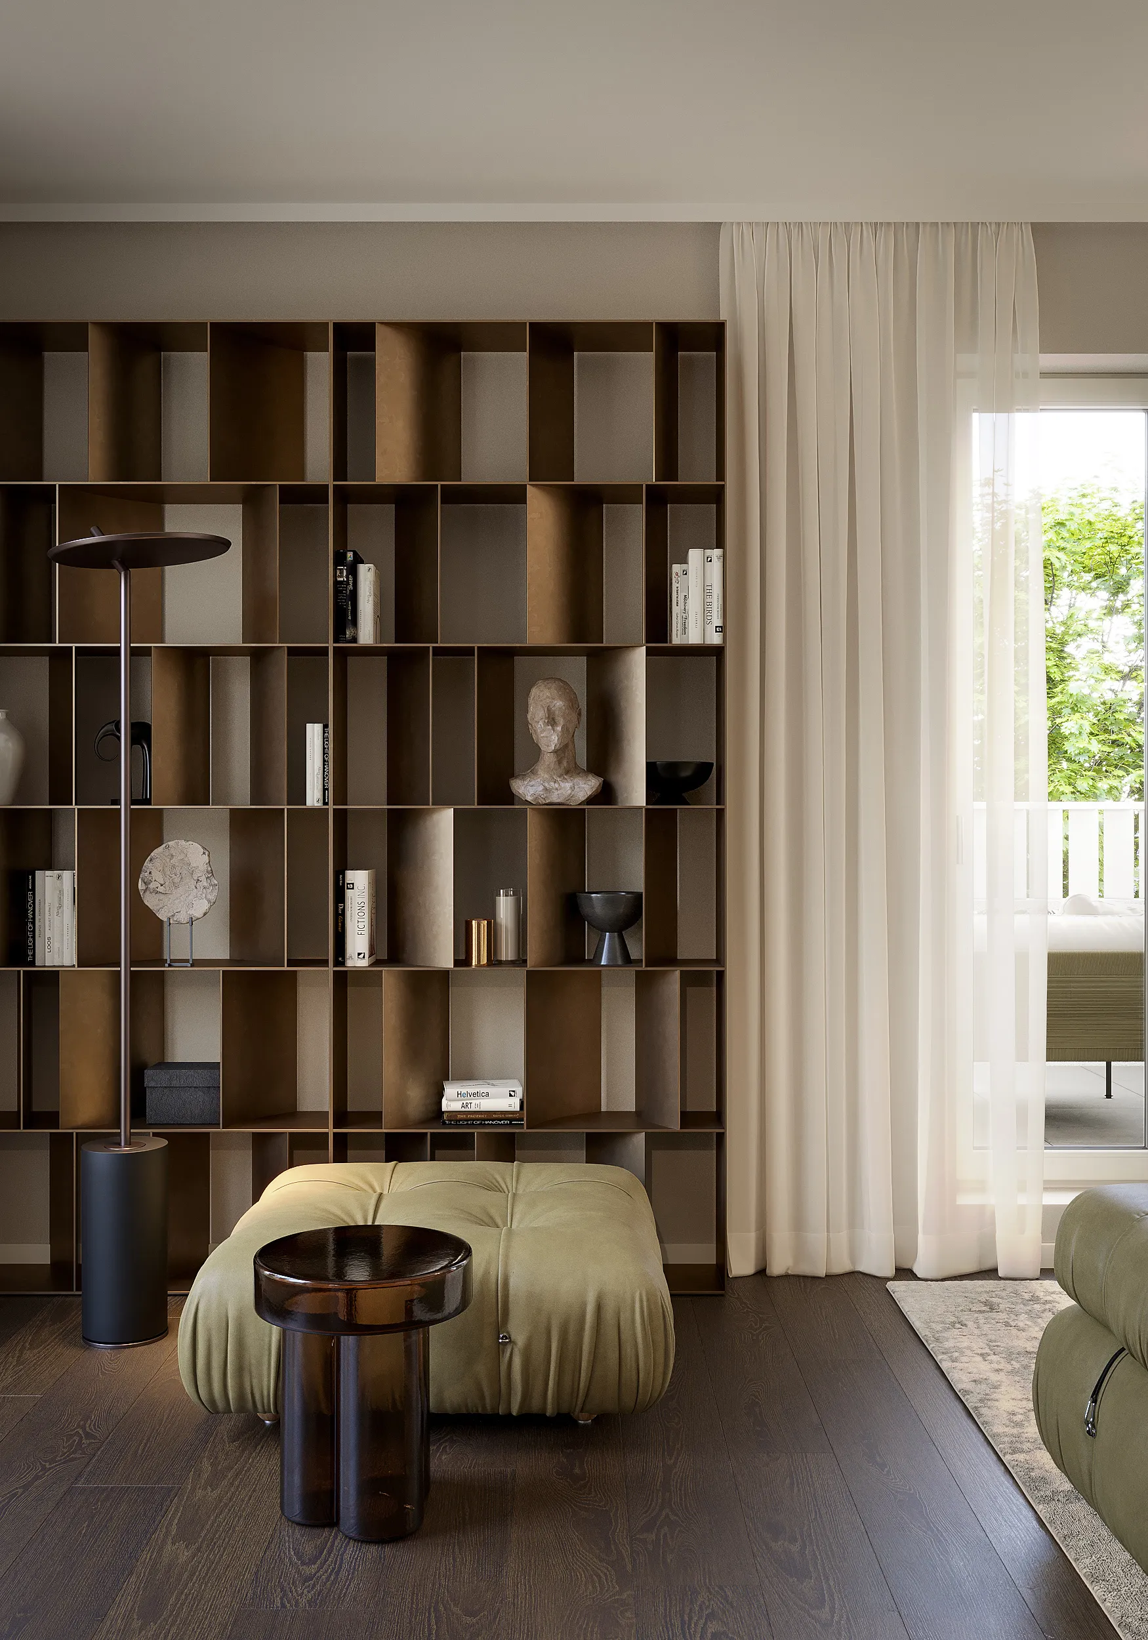
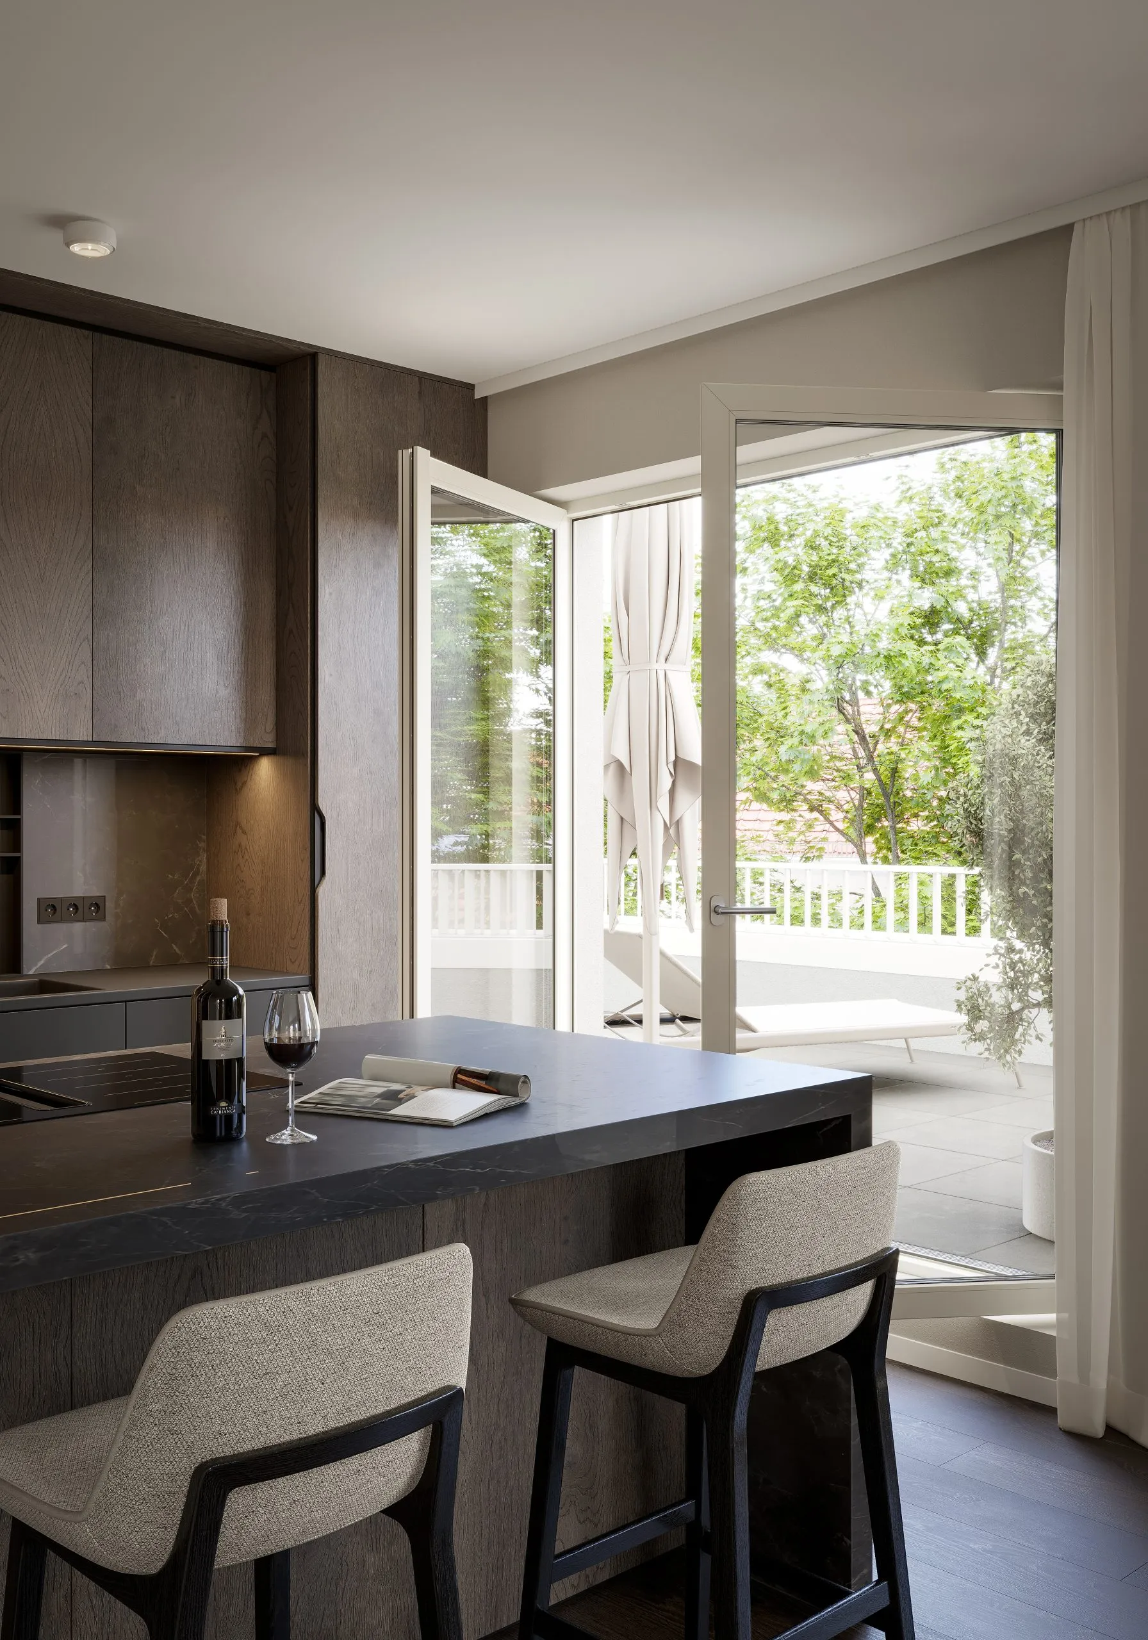
The apartments were intentionally designed to feel light, open, and high-end. Bright materials, calm color palettes, and a reduced formal language create a friendly and elegant living experience that reinforces the character of the new building. In the penthouse, the concept was expanded into a more luxurious material and furnishing world that emphasizes spaciousness, comfort, and exclusivity.
Bo Carée resulted in a residential concept that combines modern architecture and stylish interiors into a harmonious overall composition. The visualizations and interior designs convey the project’s distinctive quality and make the living atmosphere tangible already in the early planning phase.


Ready to discuss your project?
Get in touch to discuss your individual project. Whether you have initial ideas, a fully developed plan, or require complete project realization, our team will guide you from the first vision through to final completion.